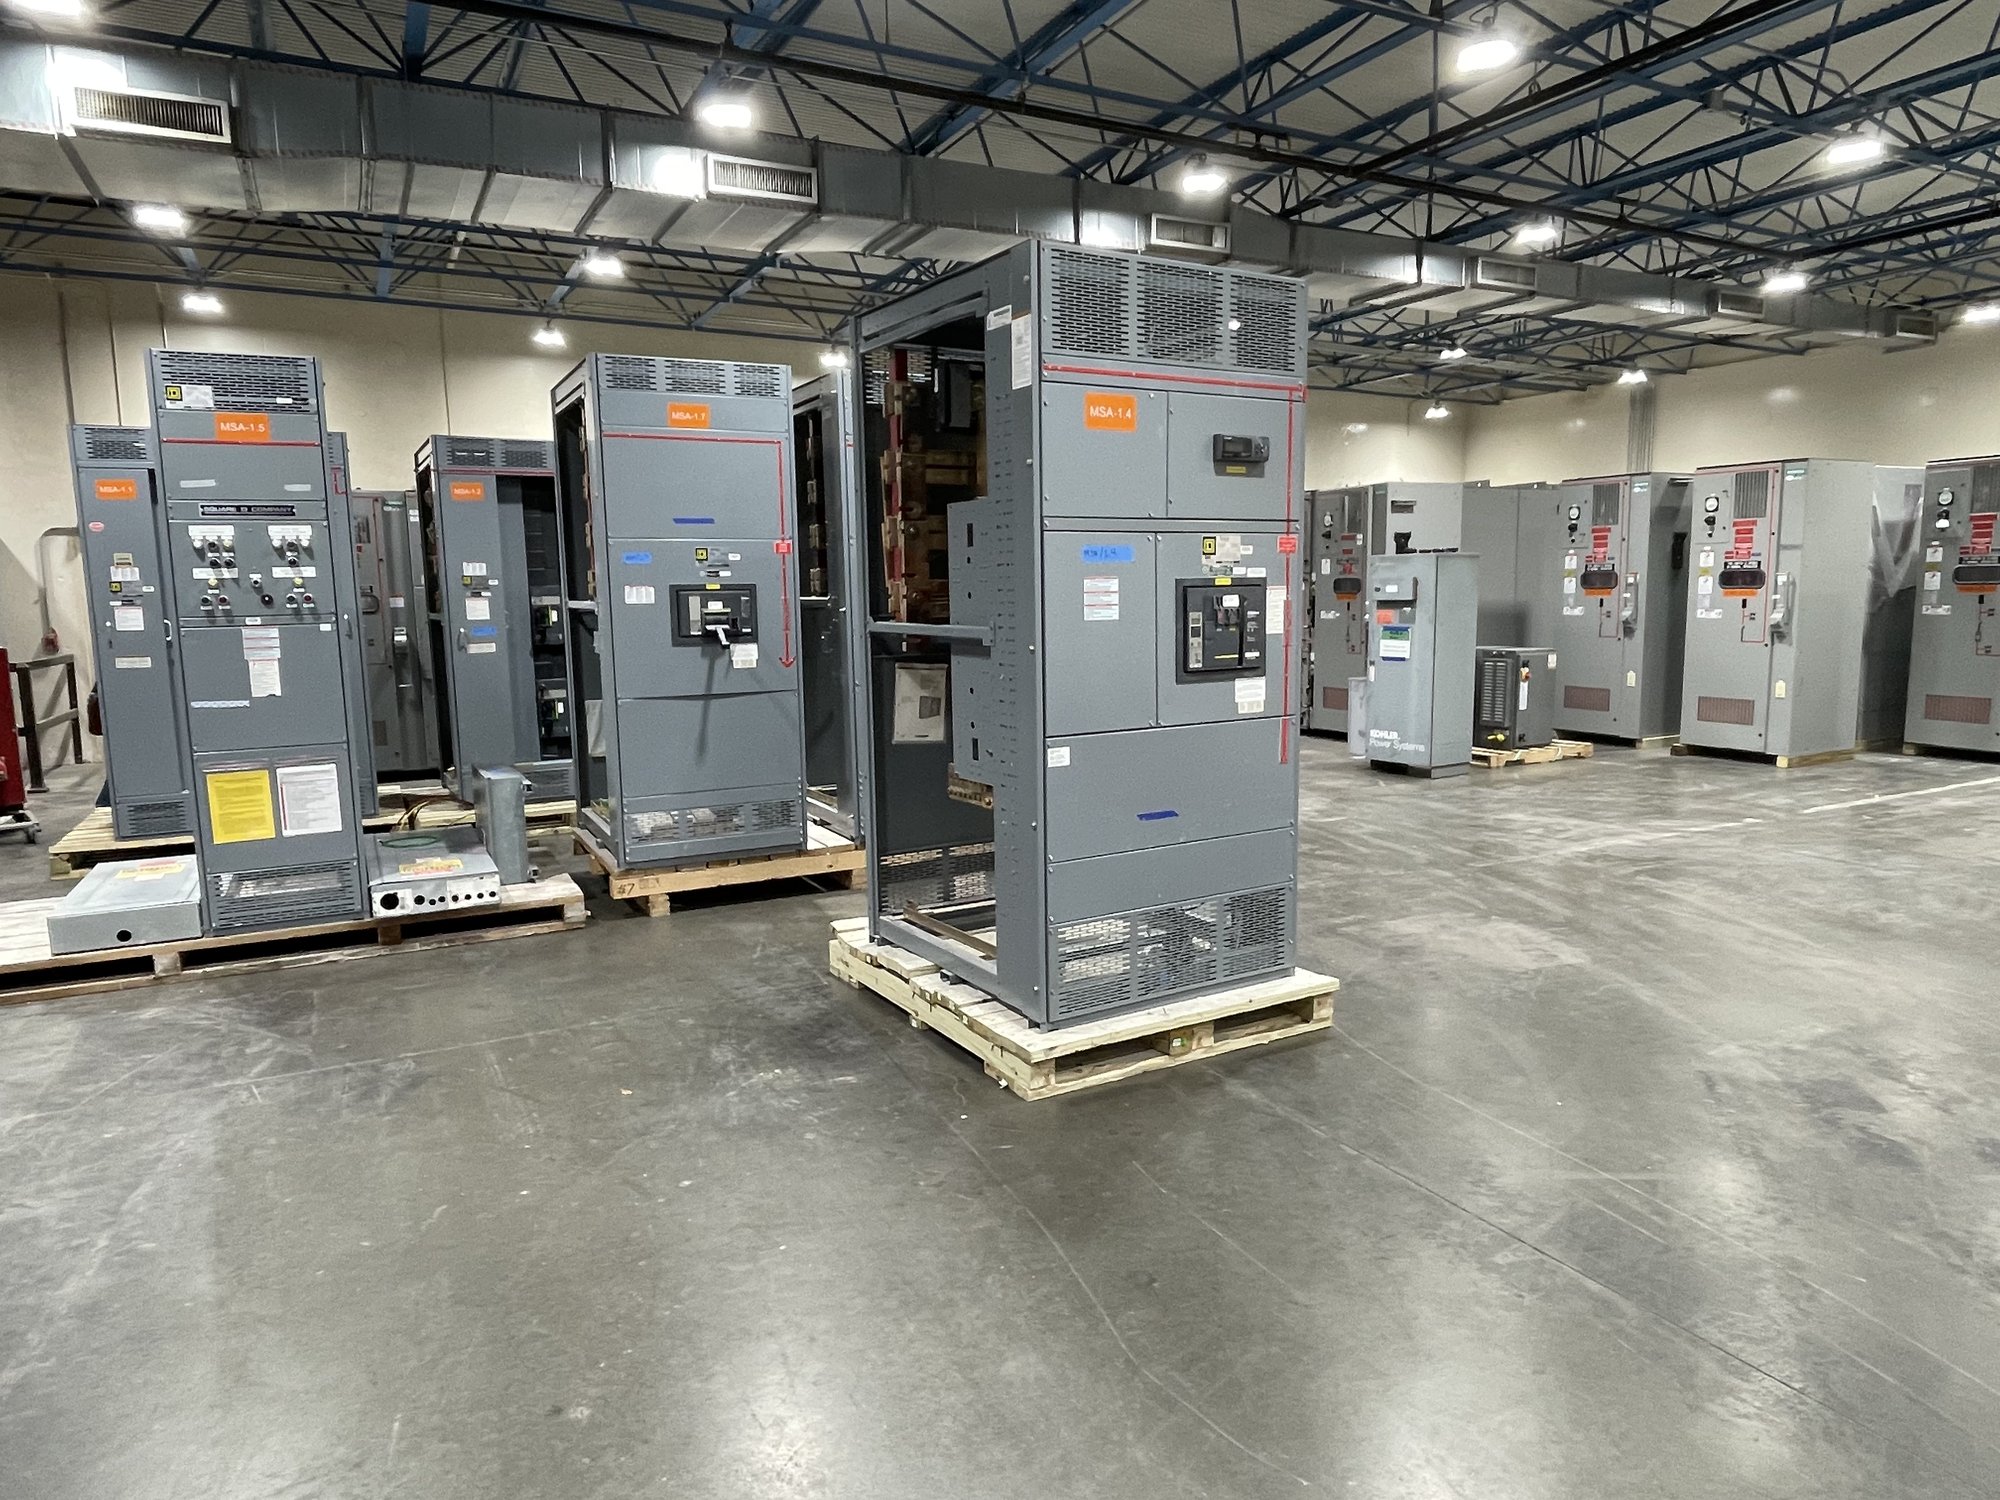
Start with the site and approach
Record the proposed enclosure location, available pad or foundation area, adjacent structures, overhead obstructions and the route from the delivery point. Confirm how the enclosure will reach its final position, including turning space, gate openings, grades and any crane or lifting constraints. A workable internal layout can still fail if the unit cannot be placed or if doors cannot open fully after installation.
Share a site plan or dimensioned sketch showing property access, nearby equipment and the intended orientation. Identify whether delivery is to a prepared pad, a building opening or another defined handoff point. Georgia projects may have site-specific constraints such as limited access roads, active construction traffic or exposure to heavy rain; confirm those conditions with the project team rather than assuming a standard delivery arrangement.
Define interior access and working space
Walk-in construction provides personnel access to equipment, but the room dimensions must reflect the actual switchgear lineup, doors, cable entry and maintenance tasks. Establish the number and placement of personnel doors, their swing direction and clear opening dimensions. Consider the path from each door to operating positions and whether equipment sections or removable components can be handled without blocking egress.
Provide the planned equipment lineup, operating and maintenance clearances, cable termination approach, and any required access from the rear or sides. Identify whether the room will contain only the switchgear or also control panels, batteries or other systems. Final clearances and egress requirements depend on the installation and applicable project review; have the responsible electrical and building professionals confirm the arrangement before it is released for fabrication.
Plan heat management for the actual load
Electrical equipment produces heat, and a walk-in enclosure can trap it if ventilation and heat rejection are not addressed. Share equipment heat-loss information when available, expected operating conditions, enclosure insulation assumptions and whether the space will be occupied during routine operation. These inputs help the design team evaluate temperature control rather than choosing fans or heaters by guesswork.
Georgia’s hot, humid summers and seasonal temperature swings make the operating environment an important specification item. Discuss whether the project calls for powered ventilation, filtered air, air conditioning, space heating or another approach, and how controls will respond to temperature conditions. Also consider moisture, condensation, dust and airborne contaminants. The appropriate solution depends on the equipment, site exposure and operating requirements; do not treat ventilation as a substitute for a documented thermal review.
Coordinate enclosure details and electrical interfaces
Set the enclosure dimensions and construction around the switchboard or switchgear configuration being supplied. Identify voltage and system information, lineup sections, cable entrance locations, conduit or bus connections, and any required provisions for control wiring. For a switchboard assembly built to UL 891, confirm that the requested assembly scope and project requirements align with that standard; it does not establish a blanket listing for medium- or high-voltage equipment.
Specify door locations, lighting needs, receptacles, interior finishes, lifting provisions, grounding and any penetrations or service entries that affect the enclosure. Clarify who supplies foundations, external raceways, HVAC components and field connections. Changes to openings or equipment placement late in the process can affect structure, access and coordination, so use approved drawings to settle interface points before fabrication.
Prepare procurement and delivery information
For a useful quote, provide the one-line diagram or equipment schedule, required electrical ratings, lineup dimensions if established, enclosure location, environmental conditions and preferred access arrangement. Include project milestones, drawing review expectations and any site restrictions that may affect shipping or installation. If requirements are not yet settled, identify open items and the person responsible for resolving each one.
New equipment is built to the confirmed project scope, so availability, configuration and schedule are reviewed for each order. For Georgia delivery, provide the destination, receiving hours, unloading capability, delivery route constraints and whether the site can accept the enclosure in its planned shipping configuration. Nationwide shipping can support the project, but the delivery method and timing must be coordinated to the actual site and order.
Close the handoff before fabrication
Before releasing the package, align the electrical drawings, enclosure layout, foundation interface, ventilation approach and delivery plan. Confirm responsibility for site preparation, lifting, setting, final connections, inspection and commissioning. The manufacturer can build to the agreed scope; installation and energization should be performed by qualified personnel, with design and authority reviews completed by the parties responsible for the project.
To move a walk-in enclosure request forward, send the site plan, equipment requirements, access dimensions, climate-control assumptions and delivery details together. Flag any unresolved clearances or utility interfaces instead of leaving them implicit. A coordinated package gives engineering and procurement a clear basis for review and helps the project team plan a practical route from factory shipment to an accessible, maintainable installation.