Map the campus loads and boundaries
Start with the one-line diagram and identify what each distribution point serves. A teaching building may have predictable daytime demand, while a research facility can include sensitive instruments, exhaust systems, or process loads that cannot follow the same interruption plan. Residence halls, kitchens, data rooms, and heating or cooling plants bring their own operating priorities. These distinctions shape feeder arrangement, metering needs, and the equipment interfaces to define.
For a quote, share the applicable one-line diagrams, load schedules, existing equipment details, and project scope. Identify whether the request covers a new building, a replacement lineup, a campus distribution point, or a defined portion of a larger system. Include known voltage, current, fault-duty, and enclosure requirements when available; the engineer of record and authority having jurisdiction must confirm the design and applicable requirements.
Account for different building demands
Campus loads can vary by building use, operating hours, season, and planned equipment. Laboratory additions, new residence capacity, electrification projects, or expanded computing can change feeder demand after the original distribution plan. Ask the design team which present loads, forecast loads, and spare or future provisions should appear in the equipment scope. The available information should distinguish a defined future feeder from a general desire to leave room for growth.
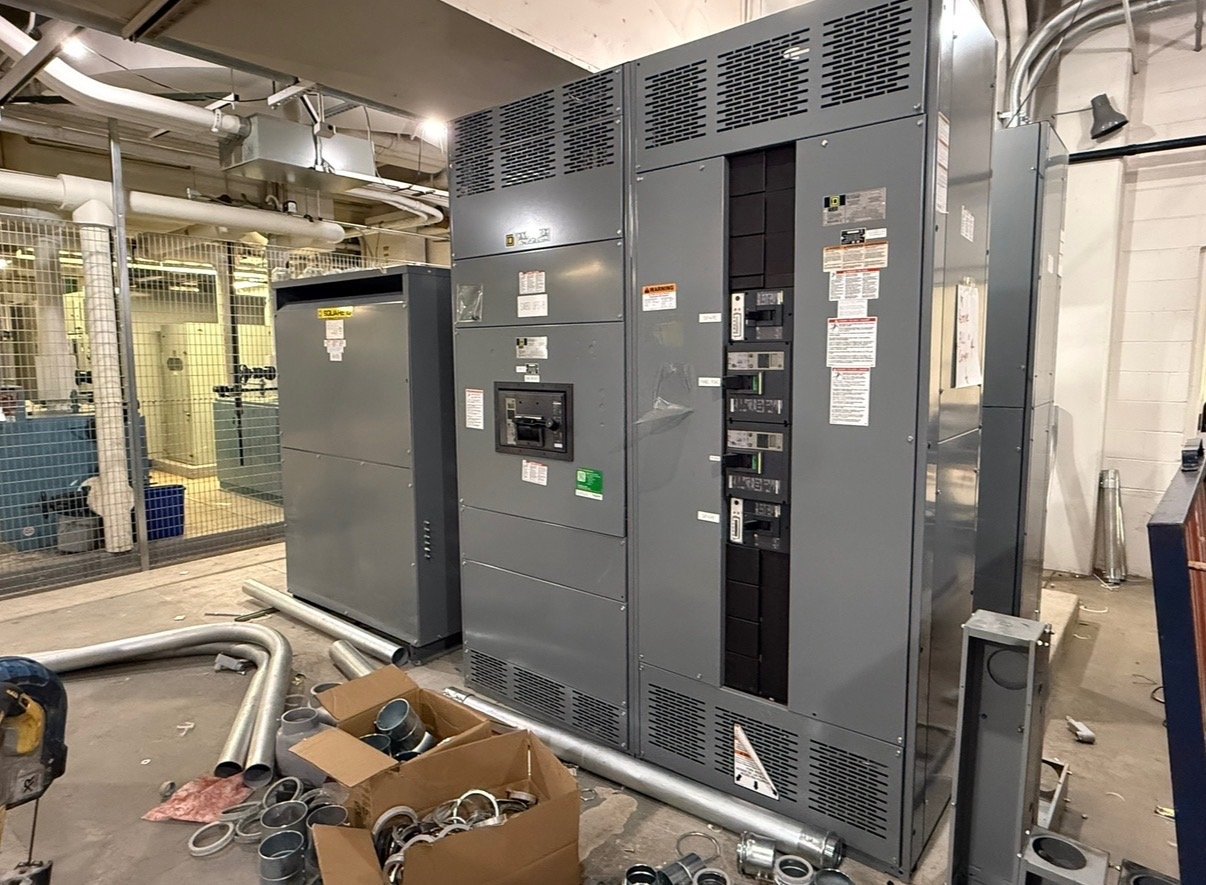
Switchboard sections, breaker spaces, bus arrangements, and connections to upstream or downstream equipment depend on the approved design, not a generic campus template. UL 891 applies to switchboard assemblies; it does not establish a blanket listing for medium- or high-voltage switchgear. State the equipment type and voltage class clearly so the requested scope, documentation, and review remain aligned.
Plan expansion without overbuilding
Universities often deliver work in phases as funding, enrollment, and building programs change. A practical specification separates equipment needed for the current phase from provisions intended for later work. Confirm the physical space available, lineup dimensions, access routes, cable entry, termination requirements, and interfaces with existing distribution. Renovation projects may also face narrow electrical rooms, occupied corridors, or limited periods when the area can be taken out of service.
Future capacity should be described in engineering terms where possible: expected feeder additions, load growth assumptions, reserved spaces, or connection points. A larger enclosure alone does not guarantee that later expansion will fit the system design. Provide the anticipated phase dates and any fixed construction milestones so equipment configuration and submittal coordination can be considered against the actual project sequence. Final scope and timing are confirmed for each order.
Coordinate outages and cutovers
Outage planning is especially important when a distribution point serves multiple buildings or essential campus functions. Identify affected feeders, critical loads, temporary power plans, switching boundaries, and the campus authority responsible for outage approval. Note academic calendars, move-in periods, research deadlines, and weather-sensitive operations that constrain shutdown windows. The equipment manufacturer can build to the specified configuration, but campus operations and qualified electrical professionals must develop and approve the switching and cutover plan.
For replacements, document existing nameplate data, connection locations, control and metering interfaces, and any known differences between drawings and field conditions. Clarify who will verify dimensions and terminations, who supplies upstream or downstream modifications, and what inspection or testing documentation the project requires. Early coordination helps reveal interface questions before the equipment reaches the Georgia jobsite; it does not replace field verification or engineering review.
Set procurement and delivery requirements
Procurement teams can improve quote accuracy by supplying the approved specification, bill of materials or equipment schedule, required submittal documents, delivery destination, and requested project milestones. Note whether the campus needs phased shipments, coordinated delivery with building access, or a particular receiving arrangement. We manufacture and supply new equipment using American-made components, with custom-built configurations and nationwide shipping; exact component availability, scope, and timeline are confirmed for each order.
Georgia delivery should be coordinated with site access, unloading responsibility, storage conditions, and the construction schedule. Confirm whether the receiving area can accommodate the shipment and how equipment will be protected if installation cannot begin immediately. Share any restrictions on truck access, delivery hours, or staging space when requesting a quote. Shipping planning can support the project sequence, but delivery dates and arrangements must be established for the specific order.
Prepare a complete project handoff
Before release, align the equipment configuration with the current approved drawings and resolve open items such as breaker details, control power, metering, labels, and cable entry. Identify the responsible parties for drawing review, changes, installation, inspection, and energization. Keeping revision status consistent across procurement, engineering, construction, and campus operations reduces the risk of building to superseded information.
To begin a campus-specific quote, provide the one-line diagram, equipment specification, load and feeder details, expansion assumptions, outage constraints, delivery location, and target milestones. Flag which requirements are confirmed and which still need engineering decisions. That gives the project team a concrete basis to review configuration, document gaps, and coordinate new switchgear or UL 891 switchboard assemblies with the campus construction and outage plan.