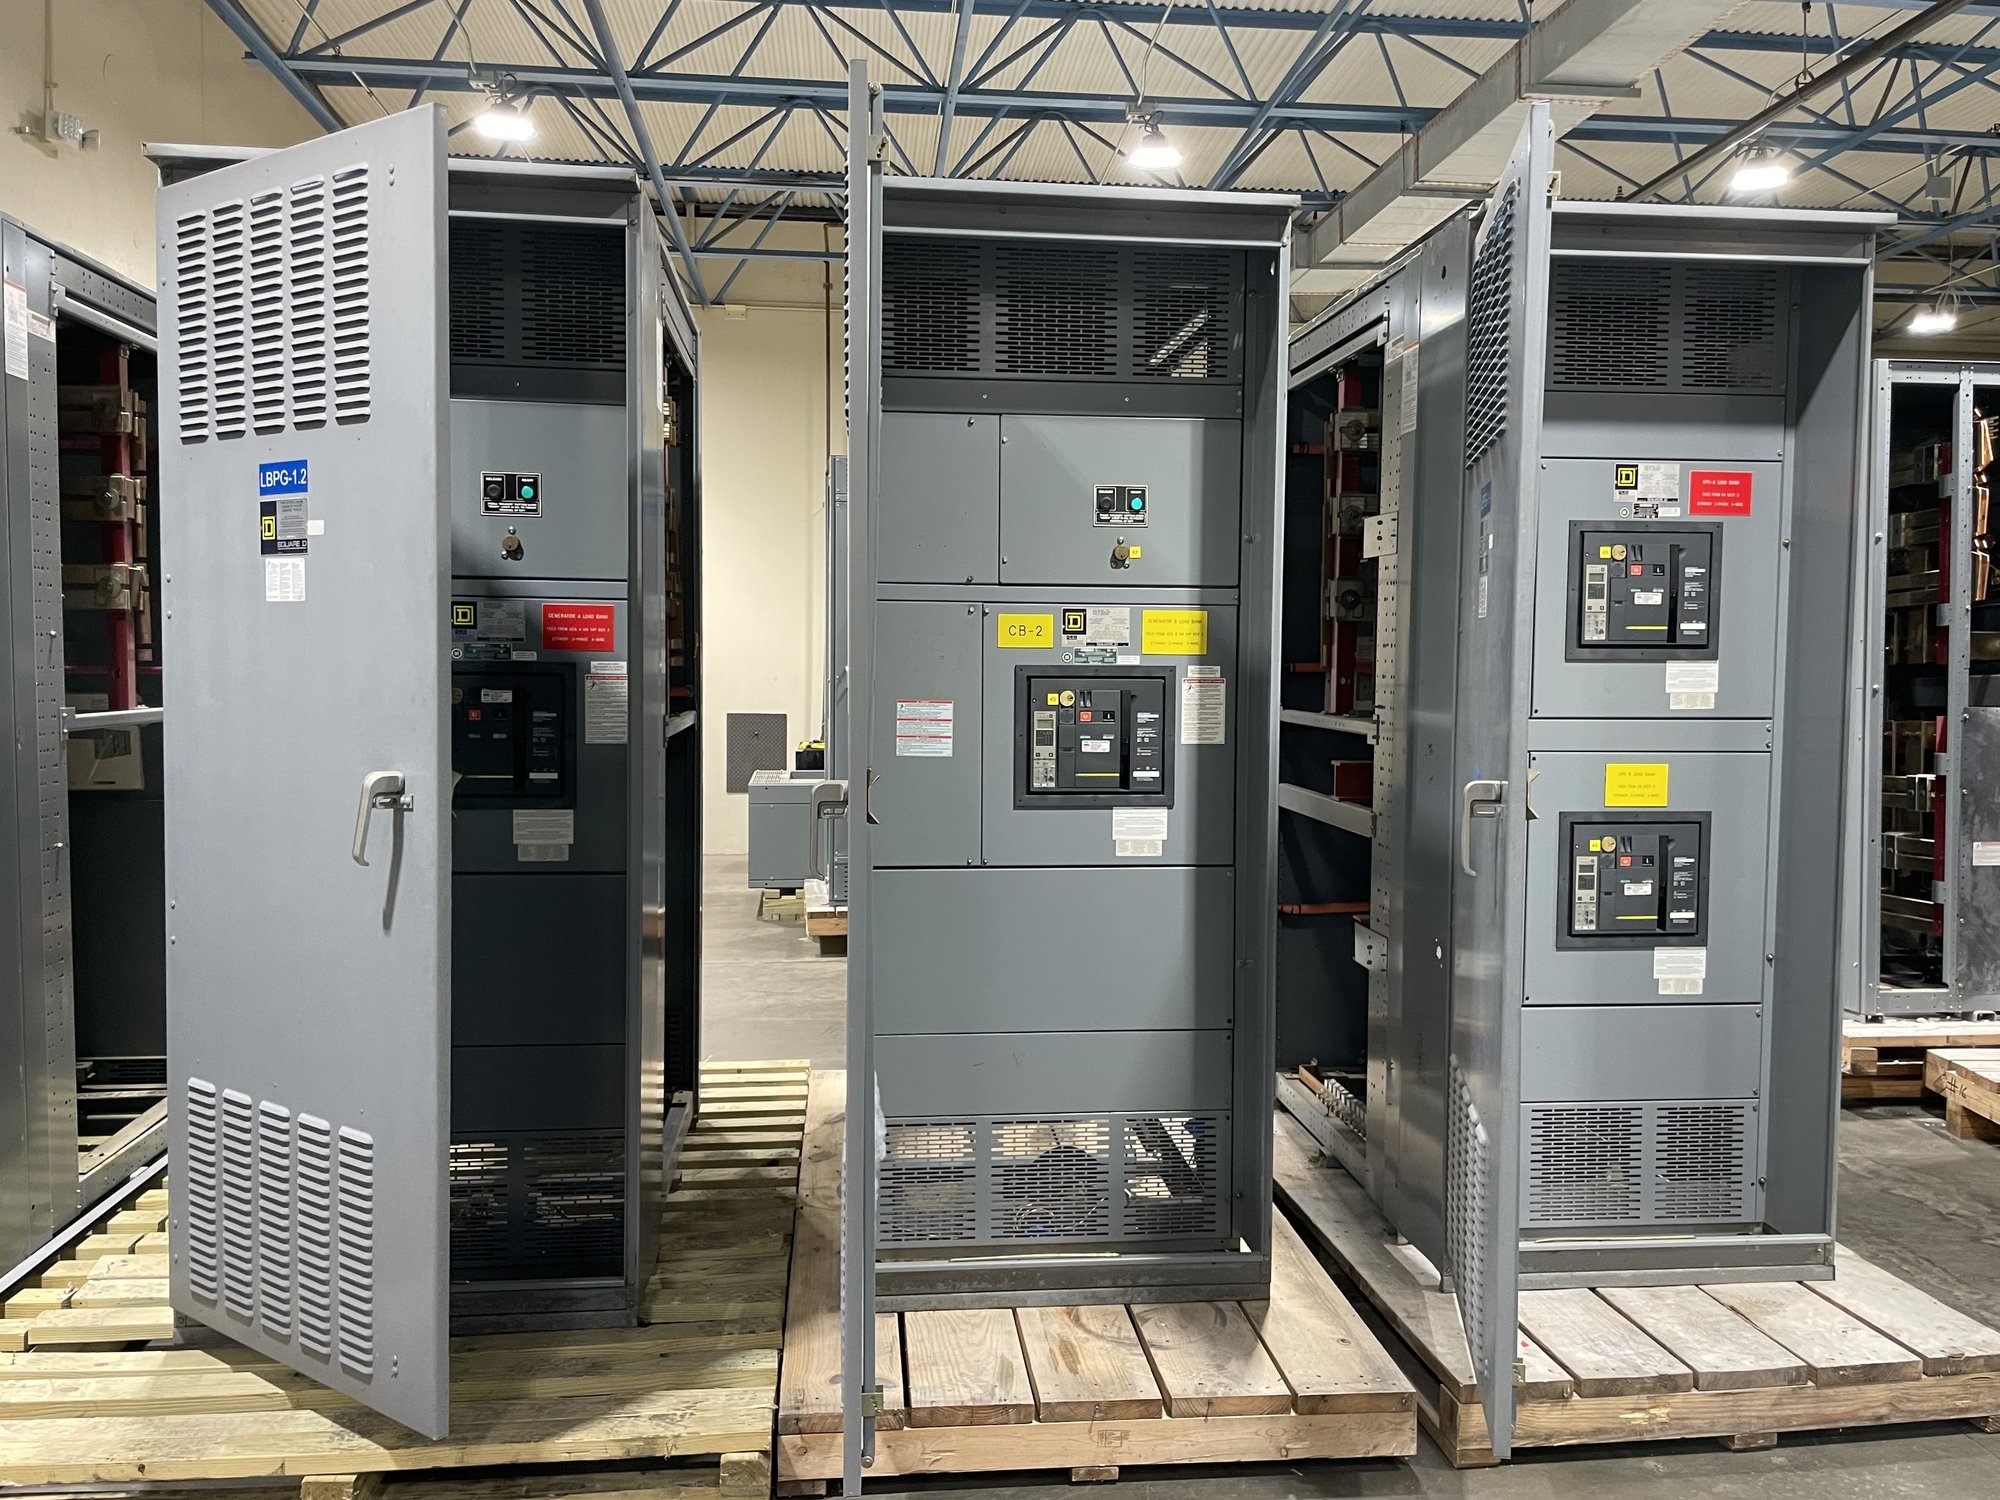
Map the cable approach first
Start with the actual route above the equipment, not just the electrical one-line. Identify whether cables descend from tray, conduit, a riser, or another assembly, and show their direction of approach relative to each section. Include overhead obstructions, tray elevation, available drop locations, and the intended equipment lineup. A centered entry on a drawing may not work when the field route approaches from one side.
Provide conductor quantity, material, insulation type, and size when known, along with parallel-run count and phase arrangement. These details affect the space required to turn and dress conductors. Also identify whether neutral and equipment grounding conductors enter with the phase conductors, and where bonding or grounding connections are expected. The final arrangement depends on the equipment design and project engineering.
Reserve bending and working space
Cable bending space is governed by conductor characteristics, entry direction, termination position, and the applicable equipment and installation requirements. Do not assume the enclosure can be shortened or a cable can make a tight turn simply because the conductors fit through an opening. The design team needs enough information to evaluate the path from entry point to lug, including the bend direction and room for dressing and securing cables.
Coordinate the switchgear top with the ceiling, tray supports, lighting, piping, and any lifting or access restrictions. Confirm the available height above the lineup and whether conductors must pass through a raised floor, pull space, or dedicated top compartment. If a top wireway or pull section is needed, describe its purpose and the conductors it must accommodate. The required arrangement and dimensions should be confirmed during engineering review.
Coordinate openings and enclosure sealing
Top entry requires agreement on where cables penetrate the enclosure and how the opening will be managed. Share the expected conduit or cable entry pattern, opening dimensions if established, and whether entry locations must align with existing tray or field-installed raceways. A field cut made without approval can interfere with internal barriers, bus, wiring, or structural members, so define who provides and prepares each penetration before fabrication and installation.
Describe the environment around the lineup, including indoor or outdoor placement and exposure to dust, moisture, washdown, or other site conditions. Explain the sealing approach required at cable entry and any project-specific enclosure requirements. The entry method, fittings, and sealing details must suit the selected equipment configuration and be reviewed by the responsible engineering team. Do not assume a top-entry opening preserves a particular enclosure rating without that review.
Set termination and structural details
Identify the equipment sections receiving incoming and outgoing cables, the intended termination locations, and any required access from the front, rear, or top. Share the source and destination of each cable group, conductor count, and whether terminations are lug, bus, or another specified arrangement. If the incoming conductors connect to a main device or dedicated termination area, show that relationship on the one-line and layout drawings.
The overhead cable route also imposes physical loads and installation needs. State whether tray or conduit is independently supported, where supports land, and whether the switchgear top is expected to carry any components. Equipment structure should not be presumed to support field raceways or cable weight. Confirm anchorage, lineup placement, and access clearances with the project engineer and installation team, then reconcile those details with the equipment drawings.
Make the specification quote-ready
For a useful quote, provide the one-line diagram, preliminary elevation or room layout, system voltage and ratings, lineup sequence, and known incoming cable data. Include tray or conduit approach, top-entry location, conductor material and size, parallel sets, termination preferences, environmental conditions, and any required pull space or wireway. Mark items that are not yet decided rather than leaving assumptions implicit.
Ask which entry dimensions and termination details are included in the proposed configuration, what information remains open for engineering, and which field provisions are by others. Confirm that equipment dimensions, access needs, and entry locations can be coordinated with the current building layout. We manufacture new switchgear and custom-built configurations in the United States; exact scope, component availability, and schedule are confirmed for each order.
Carry the entry plan into Georgia delivery
Before release, align the approved equipment drawings with the cable-route plan, tray installation, structural supports, and site access. For a Georgia project, share the delivery site, receiving constraints, unload and staging plan, and the date the lineup must be available for installation. Nationwide shipping can support project delivery, but route, shipping arrangements, and timing are confirmed for the specific order rather than assumed from the equipment configuration.
The practical next step is to mark the proposed top-entry zone and cable destinations on the latest layout, then send that drawing with the one-line and conductor schedule for quote review. Flag unresolved bend-space, sealing, support, or termination questions so they can be addressed before fabrication. Have the responsible electrical engineer and installation team verify the final arrangement for the project and applicable authority review.