Start with the functions to separate
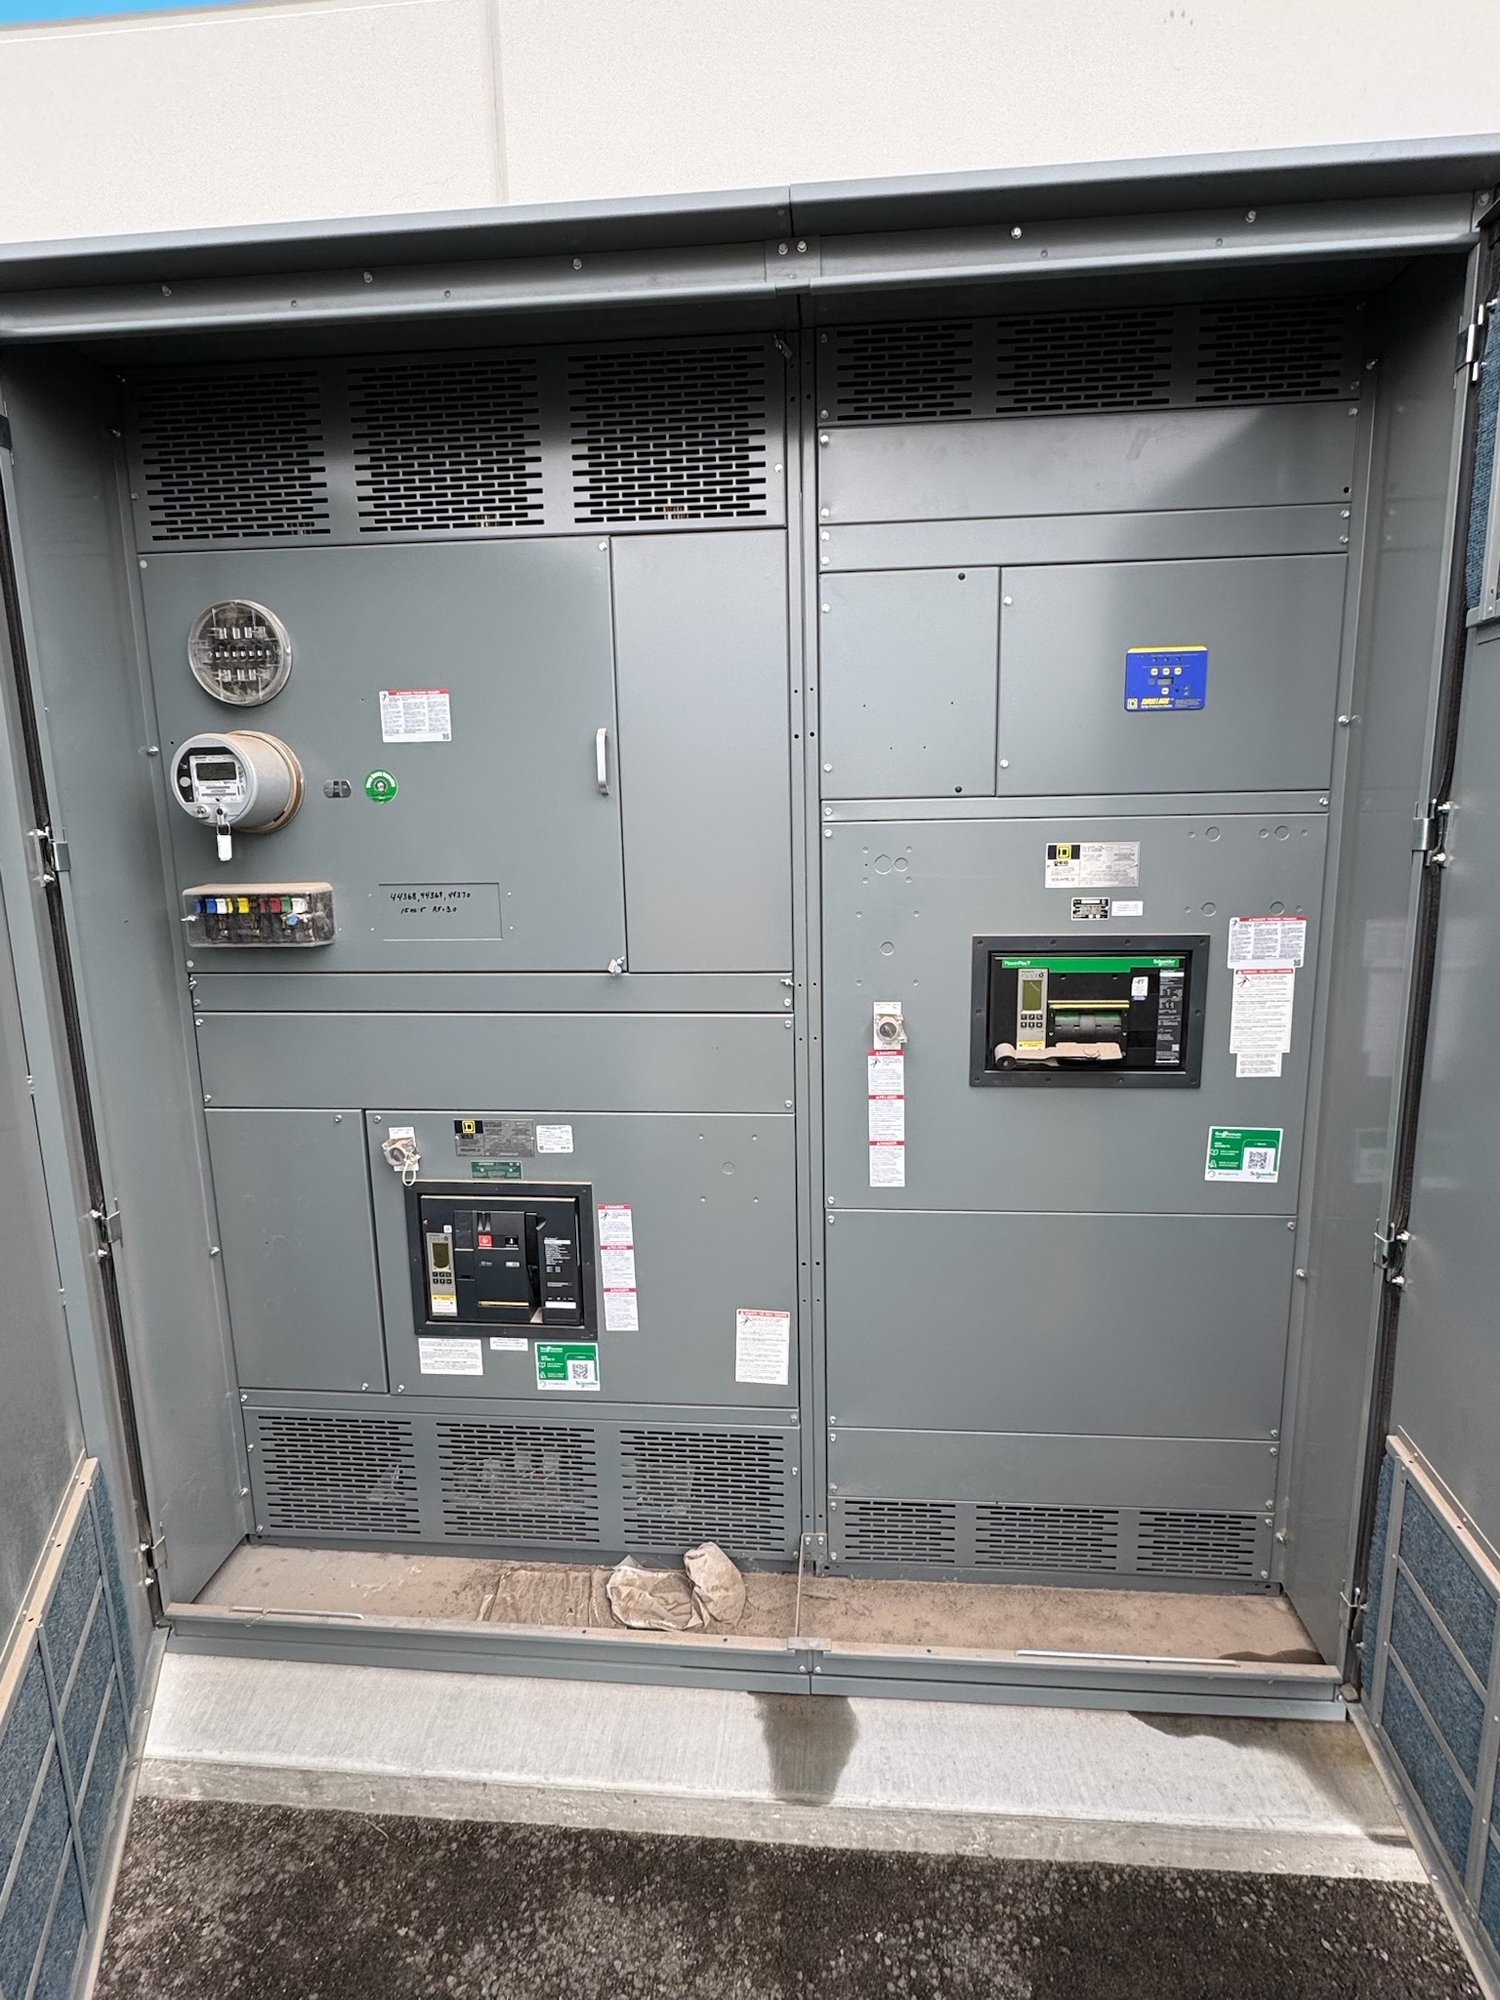
Compartmentalized construction divides an assembly into sections that house particular functions or components. Depending on the design, these may include incoming or outgoing connections, bus, switching devices, control wiring or metering. The arrangement can make equipment boundaries easier to identify and support planned access, but compartment names alone do not establish the degree of separation.
Define the operating and maintenance tasks that drive the configuration. Identify which devices need routine inspection, adjustment or replacement, which conductors must remain energized during planned work, and what procedures govern isolation. Then ask the manufacturer to show how the proposed arrangement addresses those tasks. A compartmented layout does not, by itself, guarantee that adjacent sections can remain energized safely during access.
Clarify barriers and isolation
Physical barriers may reduce exposure between functions, but their presence and construction vary. A partition is not automatically a grounded barrier, a shutter, a lockable isolation point or protection against every fault condition. Likewise, doors and covers can provide access control without creating electrical isolation. Specify the intended boundary and ask what the assembly design provides at that boundary.
Review the one-line diagram alongside layout drawings and operating sequences. Determine where disconnecting or switching devices are located, what position establishes isolation, and whether barriers remain in place during the required access. Confirm any interlocks, shutters, barriers or segregation features as explicit design requirements rather than inferred benefits. Qualified engineering review must establish whether the proposed arrangement suits the electrical system and work practices.
Choose a layout that supports the work
Compartment placement affects how technicians reach components, trace circuits and handle maintenance tasks. Consider door swing, working clearances, cable routing, terminal access and the space needed for removal or replacement of devices. Include the room arrangement and equipment orientation; a practical internal layout can still conflict with walls, adjacent gear, overhead services or the planned cable entry.
Ask for drawings that identify each functional section and show relevant access points, barriers and connections. Review the maintenance sequence with the people who will use the equipment, including how test instruments or replacement components will be brought to the work area. If the design relies on equipment shutdown for access, make that constraint visible in operating plans instead of treating compartmentation as a substitute for an outage.
Match the construction to the application
The appropriate configuration depends on system voltage, current, fault-duty requirements, switching functions, metering and protection needs, as well as the installation environment. Compartmentation does not establish any of those ratings. Provide the electrical data and operating requirements needed for engineering to select an applicable construction and verify the complete assembly against the project specification.
For low-voltage switchboard applications, confirm whether the requested assembly is designed and evaluated to UL 891 and define the scope of that requirement. UL 891 applies to switchboards; it is not a blanket listing for medium- or high-voltage switchgear. For any equipment type, confirm the applicable standards, ratings, configuration and approval path with the project engineer and authority having jurisdiction.
Make procurement questions specific
A useful quote request includes a one-line diagram, system voltage, available fault-current information, required continuous-current ratings, main and feeder device details, protective functions, metering, control voltage and cable-entry preferences. Add the desired functional divisions, access expectations and any required barriers or interlocks. Identify which sections may need access while other equipment remains in service, and state whether the project permits shutdowns for maintenance.
Also share room dimensions, equipment lineup limits, environmental conditions, shipping destination in Georgia and target project milestones. Ask which features are included in the proposed construction, which remain options, and what drawings or data will be provided for review. Availability, exact scope and schedule are confirmed for each order; do not assume that a custom compartment arrangement or component is standard or immediately available.
Carry the design through delivery and handoff
Before release, reconcile approved drawings with the specification, one-line diagram, device schedule and site interface requirements. Resolve naming, compartment labels, terminal points, cable approach and any access constraints that affect installation or future maintenance. The manufacturer builds new equipment to the agreed scope, with American-made components as a focus; component origin and configuration should be confirmed for the specific order.
For Georgia projects, coordinate delivery timing and unloading arrangements with the site schedule, receiving capability and installation sequence. Nationwide shipping can support projects across the state, but routing and timing are confirmed for the order rather than assumed. Send the quote package with marked-up drawings, operating needs, required separation features, site constraints and destination so engineering and procurement can resolve the compartment plan before release.