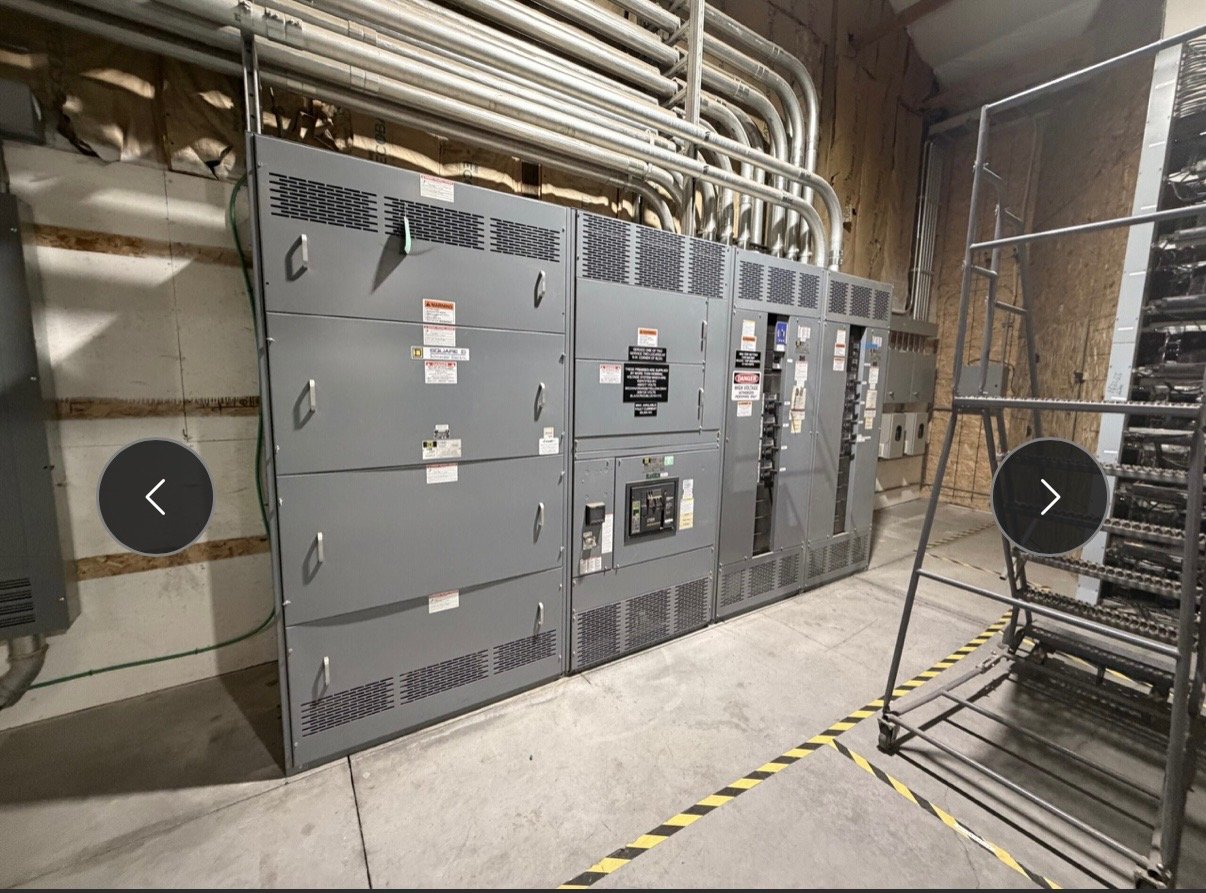
Coordinate the equipment footprint and foundation
Start with the proposed switchboard lineup dimensions, orientation and cable-entry zones. Compare the manufacturer’s outline and connection information with the structural drawings, housekeeping pad or floor opening. A lineup that fits the room can still conflict with a beam, trench edge or reinforcing steel when its bottom entry locations are considered.
Confirm who will establish foundation dimensions and openings, and at what design stage. The electrical and structural teams should resolve opening size, edge clearances, elevation and any required framing before concrete work. Do not set dimensions from an assumed cabinet layout; the final arrangement depends on the equipment configuration and must be coordinated against approved project drawings.
Map conduits to actual cable compartments
Provide a conduit plan that identifies each run, destination, trade size, entry point and expected conductor group. Show whether conduits rise through the floor, enter a trench or approach from below, and note bends or offsets that could shift their landing positions. The lineup’s sections and internal barriers affect usable entry areas, so a single broad opening may not serve every compartment as intended.
Ask the design team to verify that conduit spacing leaves room for termination work and does not direct conductors across incompatible sections. Flag spare conduits separately from active runs and identify future circuits that may need reserved space. For a quote, share the one-line diagram, equipment schedule, floor plan, conduit plan and any specified cable or lug information that is available.
Allow room to pull, bend and terminate cable
Conduit alignment is only part of the problem. Cable must be pulled into the enclosure and routed to its termination point without exceeding applicable pulling or bending limits. Review conductor size and type, pull direction, available working room, entry position and the route around barriers. Where the switchboard sits over a narrow trench or crowded duct bank, determine how installers will reach and handle cables before finalizing the layout.
Check the required access around the lineup as well as below it. Pulling space may depend on a removable floor section, trench access or a planned installation sequence, but those arrangements must suit the project and equipment drawings. Do not assume the cabinet can be moved after cables are installed or that every bottom-entry arrangement accommodates a particular cable bundle. Resolve these constraints with the project’s qualified electrical and structural professionals.
Address water, drainage and below-grade conditions
Bottom openings deserve particular attention where the equipment is above a trench, basement or below-grade conduit system. Identify exposure to groundwater, washdown, condensation, water migration through conduits and leaks from nearby piping. The project team should define how openings will be sealed, how drainage will be managed and whether the equipment location needs additional environmental measures; requirements depend on site conditions and the specified enclosure.
Keep moisture-control details coordinated with cable pulling and future access. A sealing method should not obstruct cable installation, damage conductors or prevent inspection and maintenance. Confirm who supplies and installs seals, covers or firestopping, if required by the project, and at what stage. Equipment features and construction details must be confirmed for the ordered configuration rather than inferred from a general description of bottom entry.
Set submittal and procurement checkpoints
Before release, compare the equipment submittal with the latest architectural, structural and electrical drawings. Verify lineup orientation, section arrangement, bottom-entry locations, foundation openings, conduit destinations and any reserved entry area. Record unresolved dimensions as explicit coordination items, with an owner and a due date, so concrete placement and equipment production do not proceed on conflicting assumptions.
For procurement, provide the project location in Georgia, required delivery point, receiving constraints and the date the site can accept the lineup. Share revision status, applicable project specifications and any delivery sequencing needs. We build new custom configurations and ship nationwide; the exact scope, availability and schedule are confirmed for each order. UL 891 applies to switchboard assemblies, not as a blanket certification for other voltage classes or equipment types.
Hand off a coordinated installation package
A useful handoff includes approved equipment drawings, foundation and conduit layouts, cable schedules, access requirements and clearly assigned sealing and drainage work. Confirm that the installer has the current revisions before setting conduits or pouring concrete. If field conditions change, route the change through the project’s engineering and equipment review rather than relocating openings or modifying the assembly by assumption.
For a bottom-entry quote, send the one-line, lineup arrangement, site plan, foundation details, conduit schedule, cable data and delivery location, noting what remains preliminary. Ask the team to identify entry and pulling constraints before the order is finalized. This early coordination helps Georgia project teams align civil work, switchboard configuration and delivery planning while keeping site-specific decisions with the responsible professionals.