Start with the equipment maker’s requirements
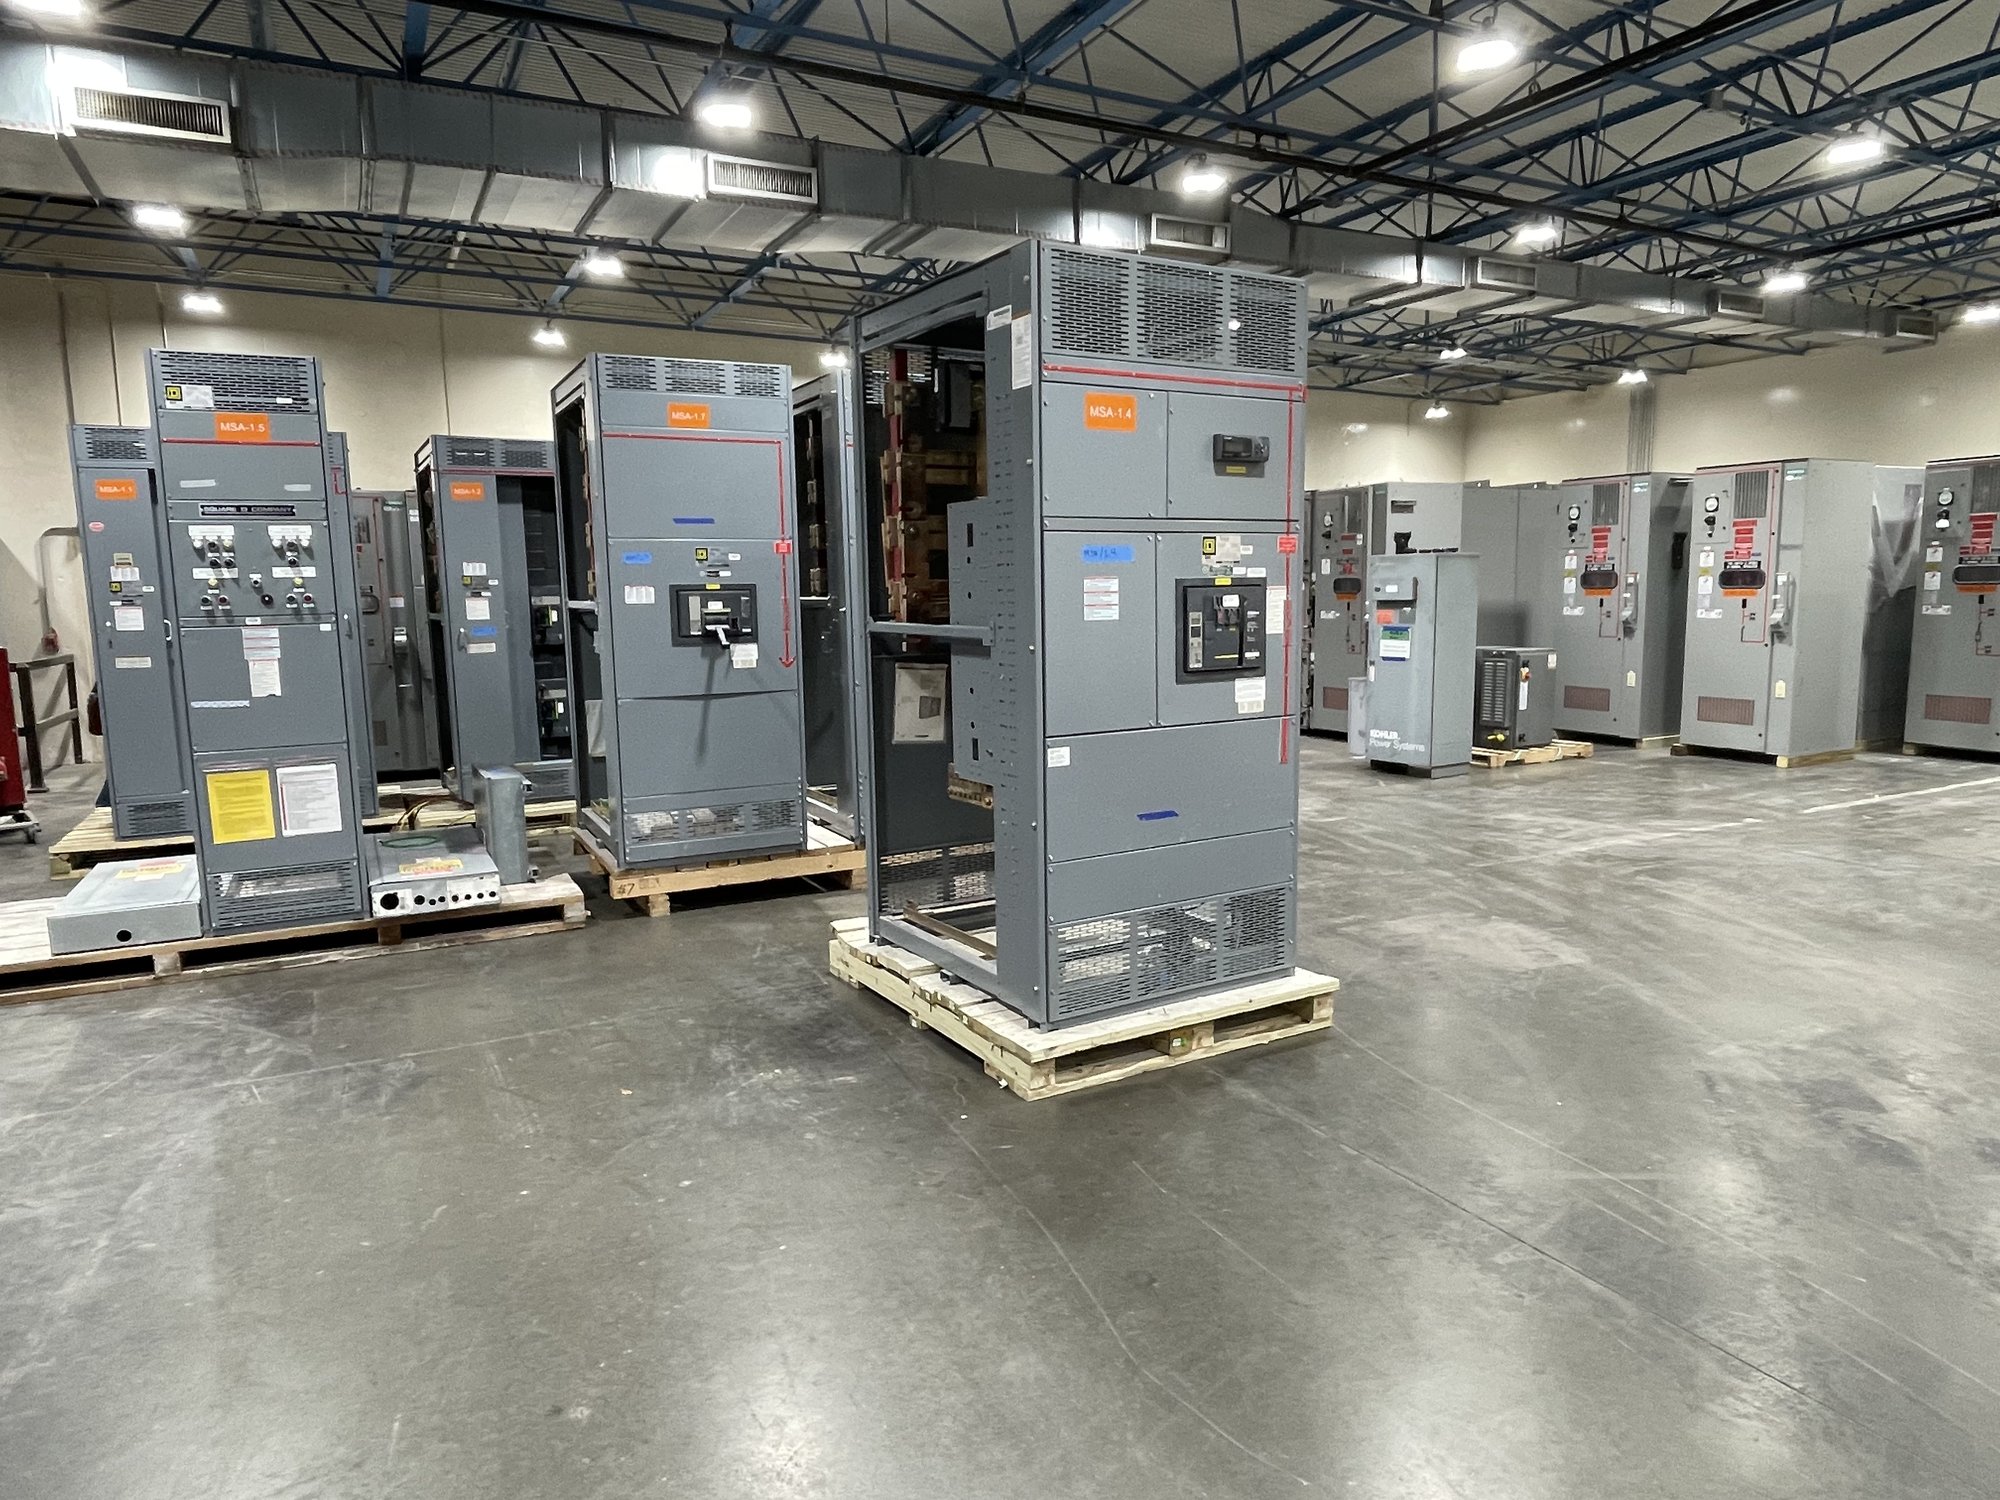
Opening design should follow the requirements for the specific switchboard or switchgear assembly, not a generic enclosure detail. Confirm which sections may be ventilated, whether openings are permitted on doors or side panels, and whether barriers, bus compartments or internal segregation limit airflow. Equipment documentation may also specify clearances, orientation, ambient conditions and restrictions on field modifications.
When a project includes components from multiple manufacturers, gather their installation and thermal guidance before finalizing enclosure cutouts. A ventilation detail acceptable for one device may interfere with another component’s cooling path or protection. Share equipment schedules, layout drawings and applicable manufacturer instructions during quotation so the proposed fabrication can be evaluated against the actual assembly.
Define the thermal basis
A ventilation opening is only useful when its capacity matches the heat that must be removed. Provide the expected losses or heat dissipation for major components, anticipated loading, ambient temperature assumptions and duty cycle where available. Also identify whether the equipment sits in a conditioned electrical room, a warm process area or an outdoor location exposed to sun. These factors affect the temperature rise analysis and the choice between passive openings and fan-assisted airflow.
Do not assume that adding a fan or enlarging a louver resolves a thermal concern. Air must travel through the intended path without bypassing the heat-producing equipment, and filters, screens and internal obstructions reduce effective airflow. The responsible design team should establish the thermal criteria and review the assembled configuration. If project data are incomplete, identify the assumptions clearly before approving a fabrication drawing.
Balance filtration and ingress protection
Filtered openings can limit dust and airborne debris, but filter media adds resistance and requires maintenance. Specify the expected contaminant, filter type or performance requirement if established, access method, and whether replacement must be possible without opening energized compartments. Consider how the filter will be inspected and changed as part of the facility’s maintenance plan; a difficult-to-reach filter can become a neglected restriction to airflow.
Louvers, screens, gaskets and filter frames influence what can enter an enclosure, but none should be treated as an automatic ingress-protection rating. State the required enclosure protection level and applicable environmental exposure, then have the enclosure design reviewed for the complete opening assembly and construction. Water direction, wind-driven rain, washdown, dust and corrosive atmosphere can call for different details. Do not infer a protection rating from the presence of a louver or filter alone.
Choose passive or forced airflow
Passive ventilation avoids fan power, controls and moving parts, but relies on natural air movement and a suitable inlet-to-outlet path. It may be unsuitable where heat load is high, ambient air is already hot, or openings would compromise the specified enclosure protection. Review opening location as well as area: placing an inlet and outlet too close together can allow air to short-circuit rather than sweep the intended equipment zone.
Forced ventilation can provide more controlled airflow, but introduces fan selection, electrical supply, controls, maintenance and failure considerations. The design should define how fans operate, how blocked filters or failed fans are identified, and whether the equipment needs an alternate thermal strategy during a fault. Confirm these requirements with the equipment manufacturer and project engineer rather than selecting a fan from enclosure dimensions alone.
Resolve fabrication and project interfaces
For a useful quote, provide enclosure dimensions, equipment arrangement, required protection level, ventilation locations, thermal data, filter or louver preferences, finish requirements and any restrictions on door or panel cutouts. Include drawings and the applicable equipment manufacturer requirements, and identify whether the assembly is indoors or outdoors. These details help us evaluate a custom-built configuration and clarify which design assumptions still need engineering review.
Coordinate openings with cable entry, lifting provisions, structural members, labels, access clearances and adjacent equipment. A cutout can conflict with a panel stiffener or leave insufficient room for maintenance, while a field-added opening can affect the enclosure’s intended construction. Georgia delivery can be planned around the project’s receiving location and installation sequence; confirm shipping destination, access constraints and required delivery timing with the order scope. Exact configuration, availability and schedule are confirmed for each order.
Approve the detail before fabrication
The handoff should identify opening dimensions and locations, louver orientation, filter access, fan and control requirements if applicable, and the design basis for heat removal and enclosure protection. Review the final drawings with the responsible engineer and relevant equipment manufacturers before release. Any change to openings after approval should be evaluated for thermal performance, structural fit and protection requirements rather than treated as a cosmetic revision.
To move the design forward, send the project drawings, thermal assumptions, environmental conditions and required ingress-protection criteria with your request for a quote. Flag unresolved manufacturer instructions or field constraints so they can be addressed before fabrication. This focused review helps align the ventilation detail with the actual equipment, maintenance plan and Georgia project schedule.