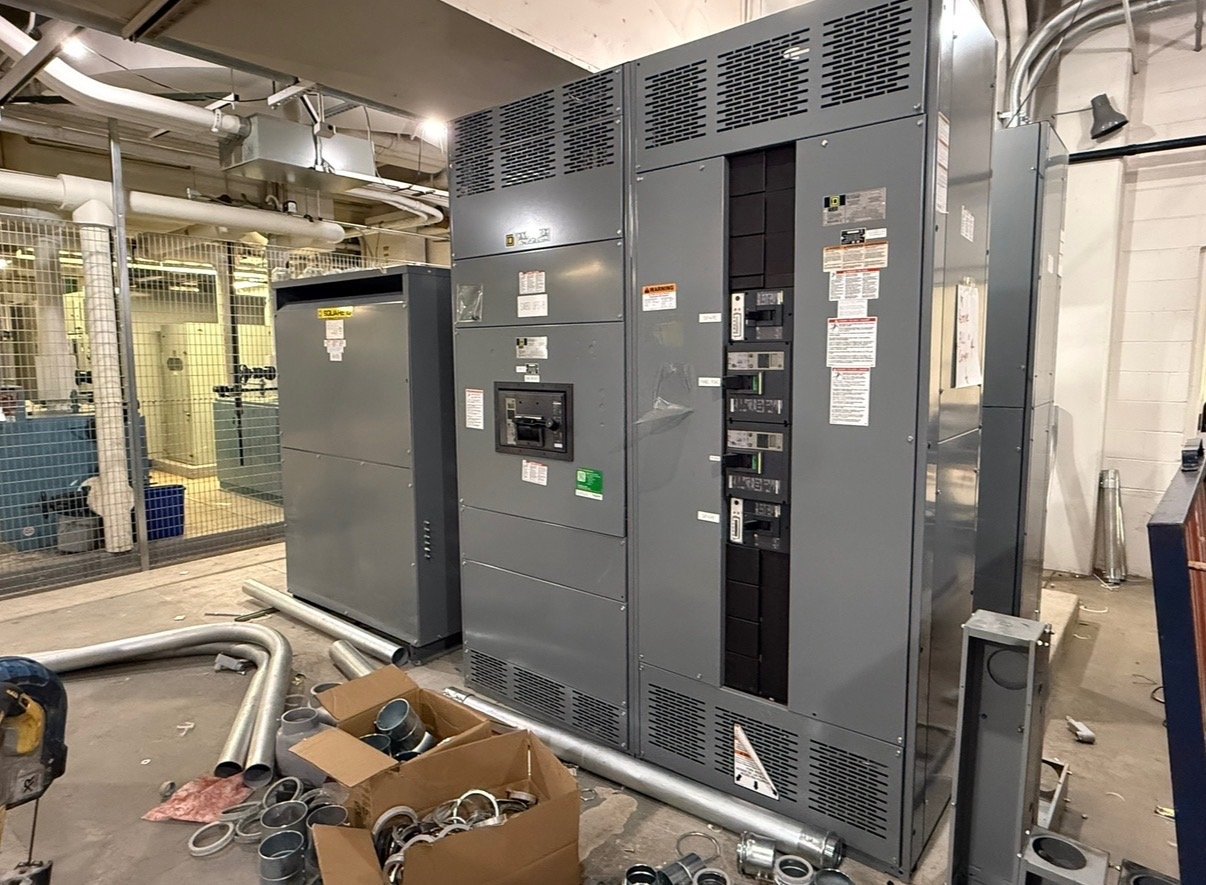
Set the section limits from the route
Start with the path from the shipping point to the final equipment room. Record doorway and corridor clearances, turns, overhead obstructions, elevator dimensions and rated capacity, loading-dock access, floor transitions and any crane or rigging limits. A section that fits on a truck may still be impossible to move through the building or position on its foundation. Confirm which route dimensions are verified and which remain assumptions.
For each proposed shipping section, establish maximum permitted length, width, height and weight, along with handling points and lifting restrictions. Consider the carrier’s equipment, unloading method and whether sections can be staged near the installation location. Georgia delivery planning should account for the actual receiving site, access hours, offloading resources and any restrictions on staging; these details can influence the section plan as much as the road journey.
Choose breaks that support the electrical layout
A section boundary should be coordinated with the switchboard arrangement, not placed wherever a length limit happens to fall. Review the location of main and distribution devices, metering, cable entrances, barriers and internal wiring. A break through a device space or a crowded cable area can complicate handling and field work. The manufacturer’s engineering review should establish which boundaries are practical for the specified assembly and its construction.
Ask how the proposed breaks relate to the one-line diagram, elevation and equipment schedule. Confirm whether each section is intended to stand independently during handling, how section identification will match the drawings, and which components ship installed or separately. Requirements vary by design, so do not assume a standard shipping split, a particular maximum section size or that every lineup can be divided at any location.
Plan bus joints as part of the split
The field connection between adjacent sections needs explicit attention. Identify the bus system and connection locations shown in the approved design, then clarify how joint access, conductor alignment, hardware and insulation or barriers are addressed for the actual configuration. The connection procedure and required assembly materials should be documented for the equipment supplied; installers should not infer them from appearance or substitute a method from another lineup.
Check whether the joint area remains accessible after the sections are set, anchored and neighboring equipment or walls are in place. Coordinate working clearance, tool access and any sequence needed to bring sections together before final fastening. Confirm which bus connections are made in the field, what inspection or verification steps apply, and which party is responsible for completing and documenting them. These questions help prevent a transport-friendly split from becoming a difficult field joint.
Coordinate enclosure alignment and site preparation
Section interfaces must meet the project’s alignment and mounting conditions. Provide foundation or housekeeping-pad drawings, anchor locations, floor-level information and the required lineup orientation. Ask what tolerance the field team must achieve at the interface and how the enclosure sections are secured together for the specified assembly. Review end-wall arrangements and any removable or shipping components with the manufacturer before site work begins.
The installation sequence matters when access is limited. Determine where each section will be unloaded, how it will be moved into position, and whether the first section can be aligned before the next arrives. Confirm that rigging and movement plans are prepared by qualified personnel for the actual weights and site conditions. A coordinated plan also reduces the risk of blocking access to bus joints, cable compartments or anchoring points while the lineup is being assembled.
Make procurement and handoff unambiguous
For a quote, provide the single-line diagram, lineup elevation, device and bus requirements, overall footprint, room and route dimensions, delivery address, receiving constraints and the project’s target schedule. Identify known lifting limits, site access restrictions, staging options and who will perform field assembly. State whether drawings, section weights and shipping dimensions are needed for a particular submittal or rigging review. Exact configuration, availability and timing are confirmed for each order.
Before release, reconcile the approved drawings, section identifiers, shipping documents and field-assembly instructions. Assign responsibility for receiving inspection, movement, setting, bus joining and required electrical checks among the project parties. For Georgia delivery, align the shipment plan with the site’s receiving contact, unloading equipment and readiness date rather than assuming the destination can accept any load at any time. Close open route or access questions before manufacturing approval, and preserve the final section and joint details for the installation crew.