Start with the lineup sequence
A lineup is more than a row of enclosures. Its section order determines where incoming power enters, how distribution devices are arranged, and how operators and installation crews reach equipment. A one-line diagram, load information and intended operating arrangement give the design team a basis for organizing sections. Identify the source, feeder functions, metering requirements and any required separation or access provisions rather than relying on a general description such as “main and distribution.”
For a quote, provide the latest one-line, equipment schedule, available fault-current information, system voltage and phase, and the project specification. Note which requirements are fixed and which can be coordinated. These details help distinguish electrical needs from preferences about section arrangement, door access or future space, and make it easier to resolve conflicts before drawings are approved.
Design shipping breaks around the site
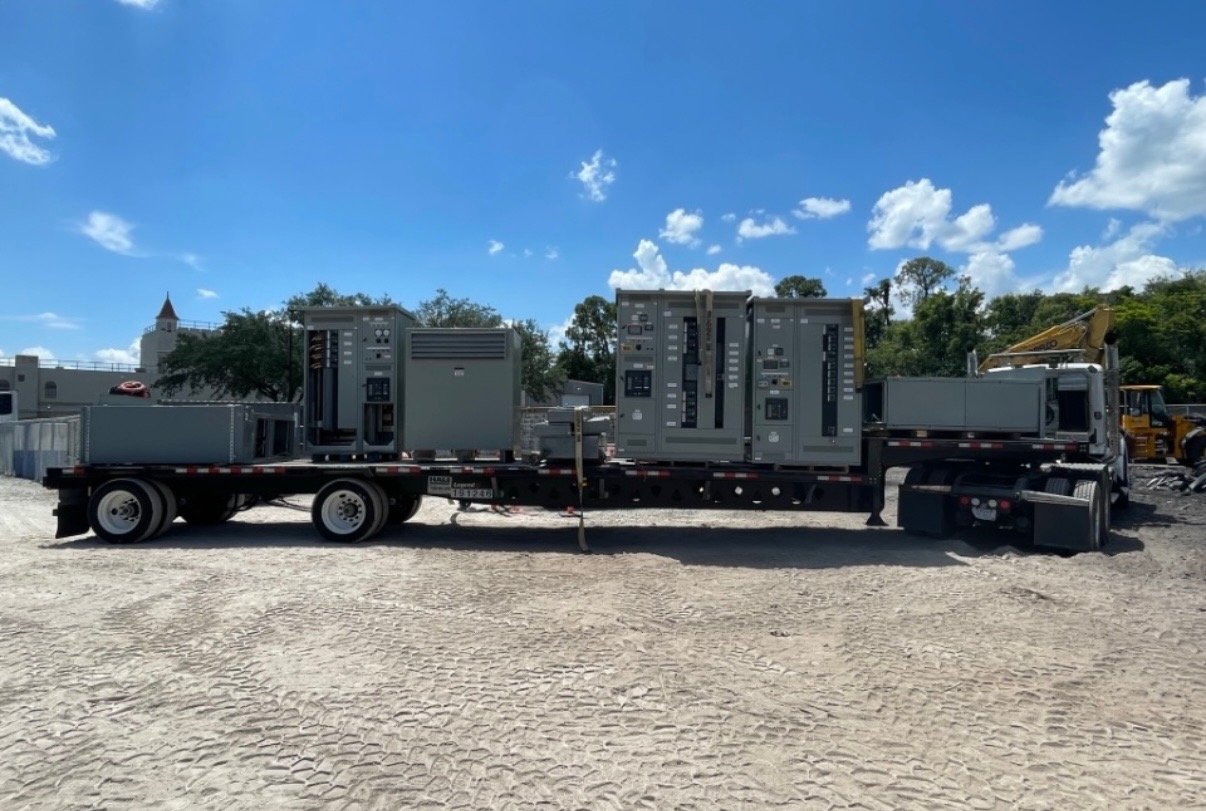
A long lineup may need to ship as multiple sections or shipping groups to suit transport limits and the route into the electrical room. Break locations affect the number of field joints, lifting and handling sequence, and the space needed to bring each group through doors, corridors or access openings. Share room dimensions, door sizes, ceiling constraints, equipment-pad information and any known route restrictions during design review. A room plan alone may not reveal a difficult turn or a temporary opening that will be closed before delivery.
Shipping splits also influence receiving and staging. Confirm whether the site can accept the complete shipment at once, where groups can be protected and stored, and which crew will coordinate unloading and movement. For Georgia delivery, provide the destination and site access details early so shipping arrangements can be coordinated with the project schedule. Delivery timing and configuration are confirmed for each order; do not assume that a proposed split or arrival sequence is included until it appears in the approved scope.
Account for field connections
Every split creates an interface that must be addressed in the drawings and installation plan. Depending on the design, field work may include joining bus, completing grounding connections, aligning enclosures and making control or communications connections. Define which connections are factory completed and which are completed at the site. The approved drawings and manufacturer instructions should identify the supplied interface details, required clearances and connection responsibilities. Installation and energization belong to qualified personnel working under the project’s applicable procedures.
Ask how the proposed section boundaries affect cable entry, conduit routing and access to connection points. Side, top or bottom entry assumptions can change when a lineup is split, especially where incoming conductors or control wiring cross a joint. Coordinate conductor routes, bend space and termination locations with the electrical engineer and installation contractor. Avoid treating shipping breaks as a logistics-only decision: they can change field labor, sequencing and the room space available for making connections.
Make future additions intentional
A customer planning later capacity should describe what “future-ready” means. It might mean reserving physical lineup space, providing a defined extension point, or arranging the present sections so a later addition can be considered. These are different design choices and none guarantees that future equipment will fit or connect without review. Identify anticipated functions, approximate timing, available room and any operational constraints. The design team can then evaluate how the present lineup should end and what information must be preserved for a later project.
Future work may be affected by changes in loads, fault-current conditions, utility arrangements, equipment standards or the available product configuration. Keep approved drawings, connection details and equipment identification with facility records, and have an engineer reassess the complete system before an addition is specified. If an end section or reserved space is requested, show it explicitly in the scope and drawings. Confirm how it affects present dimensions, shipping groups and the project’s current cost and schedule.
Coordinate drawings and project handoff
Before release, compare the lineup elevation and section schedule with the one-line diagram, room plan and specification. Check overall dimensions, section order, shipping-group boundaries, incoming and outgoing connection locations, access clearances and any stated future provision. Resolve discrepancies through the project’s design review rather than assuming one document takes precedence. Approval drawings should make the intended field interfaces and the limits of the supplied assembly understandable to the engineer, contractor and site team.
A useful quote package includes the project location in Georgia, requested delivery window, one-line, specification, room and access information, and a clear list of required functions and options. Include known shipping restrictions and identify who will review drawings and coordinate field connections. We build new lineups to the confirmed scope, using American-made components where specified and available; component selection, configuration, availability and schedule are verified for the individual order.
Turn the layout into a workable plan
The most useful modular layout is the one that fits the electrical design and can be received, moved, joined and maintained within the actual project constraints. Before requesting pricing, mark proposed shipping breaks on the room plan, identify the route from the delivery point to the final location, and list every field connection that needs coordination. Flag any planned addition separately from the equipment required for the current installation.
Send those details with the electrical documents and ask the manufacturer to confirm the proposed section sequence, split locations, connection scope and drawing milestones for review. That focused handoff gives the project team a concrete basis to coordinate procurement, site readiness and installation planning before fabrication proceeds.