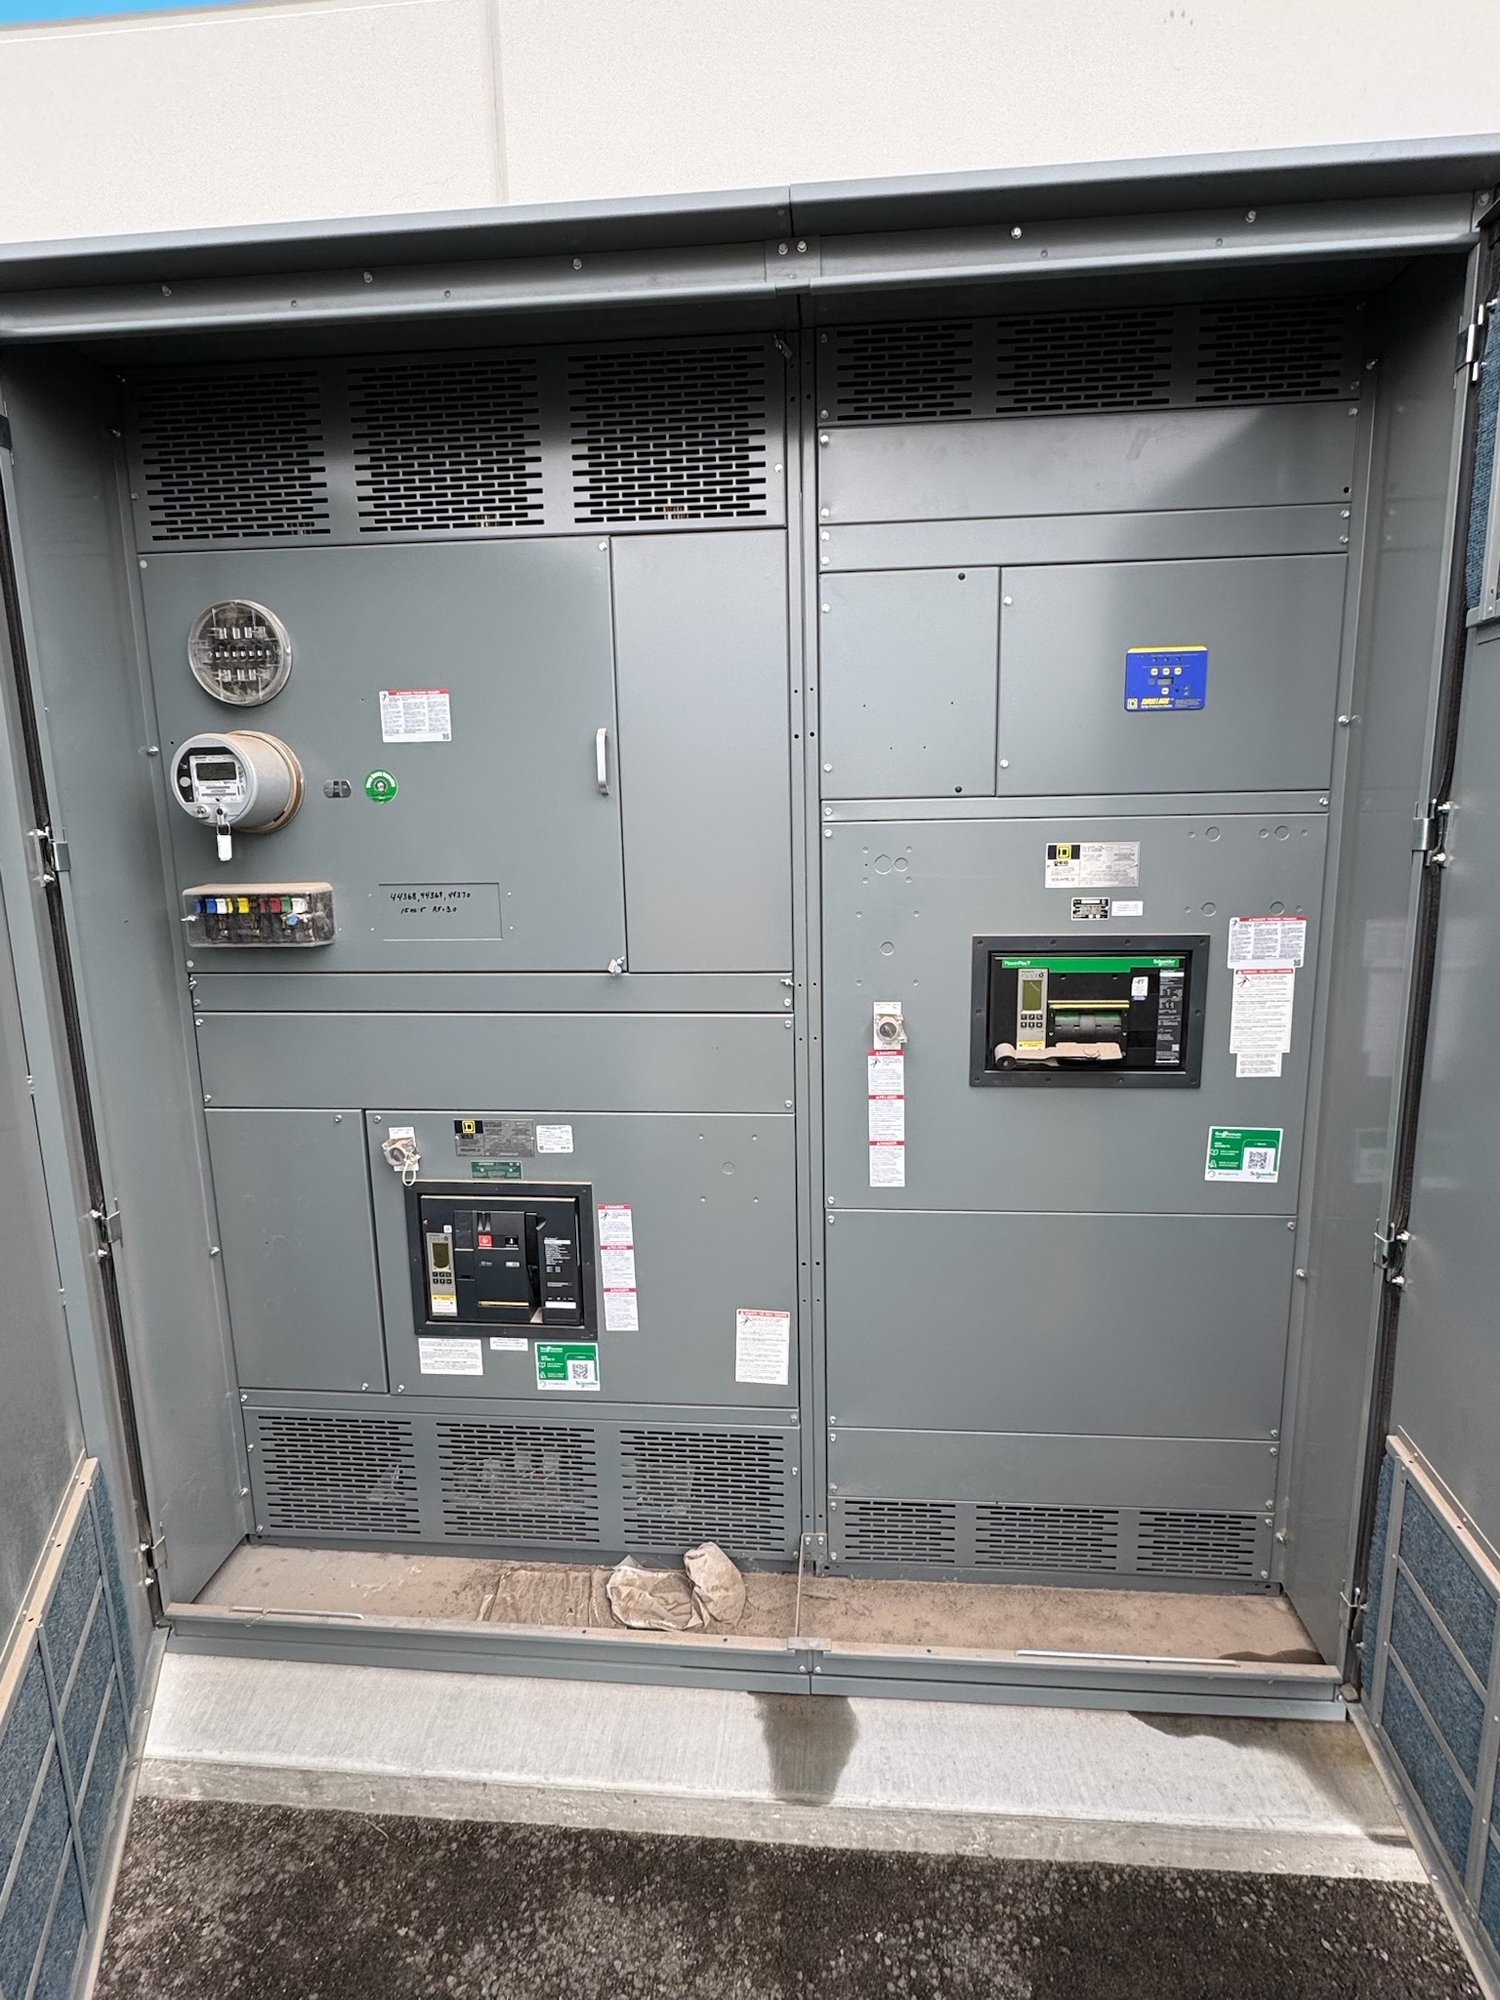
Define the fabrication boundary
Start by identifying which parts of the assembly require fabrication and which interfaces are controlled by other trades or equipment suppliers. The scope may include enclosure sections, internal barriers, mounting provisions, lifting features, cable-entry openings, and structural supports. Clarify whether the switchgear will be installed indoors or outdoors, how it will be anchored, and what adjacent equipment or building surfaces affect its dimensions.
For a quote, provide the required overall dimensions, lineup arrangement, compartment layout, access direction, and connection locations if established. Identify what remains preliminary, such as conduit routes or final room dimensions. Separating confirmed requirements from open design items helps prevent assumptions from becoming costly changes after fabrication begins.
Make drawings usable for production
A fabrication package should show more than an exterior outline. Useful information can include front and side elevations, plan views, section details, door and panel arrangements, internal equipment clearances, mounting points, and cable-entry zones. Include revision identifiers and distinguish dimensions that are fixed from dimensions that still need engineering confirmation. Electrical one-lines and connection diagrams help coordinate the enclosure with the intended assembly, but do not replace mechanical details.
Review the drawings against the actual installation path, not just the finished room layout. Door widths, corridor turns, floor openings, overhead obstructions, and the sequence for moving lineup sections can constrain section size and shipping configuration. Where field measurements are not final, state who will verify them and when. Agree on the drawing review and approval steps before release so procurement, engineering, and installation teams work from the same revision.
Select materials for the exposure
Material and finish decisions depend on the intended location and project requirements. Indoor electrical rooms and exposed outdoor settings can call for different approaches to enclosure materials, coatings, hardware, and corrosion protection. Consider moisture, condensation, airborne contaminants, cleaning practices, temperature changes, and the possibility of direct weather exposure. Do not assume that a material or finish is suitable solely because it has been used on another project.
Specify any required material grades, coating system, color, surface preparation, or project standards in the procurement documents, and identify the environment those requirements address. If the specification leaves options open, share the exposure conditions and ask for the proposed fabrication approach to be documented for review. Final material selection should align with the equipment design, applicable project requirements, and approval by the responsible engineering team.
Coordinate openings, supports, and access
Openings and attachment details are frequent sources of rework when they are not coordinated early. Show cable and conduit entry areas, gland or termination provisions where specified, base and anchor patterns, equipment mounting points, and any structural interface with the building. Identify which openings may be made during fabrication and which should remain for field coordination. Preserve required working access and avoid placing features where they conflict with internal components or service clearances.
Account for the forces and handling conditions relevant to the assembly, including how sections will be supported, moved, and secured during installation. If lifting provisions or special supports are required, define their intended use and have the design reviewed by qualified professionals. Where floors, housekeeping pads, seismic provisions, or existing steel affect the build, provide the applicable project details rather than relying on assumed dimensions.
Plan for Georgia site and delivery conditions
Georgia projects may involve humid conditions, seasonal storms, coastal exposure, industrial contaminants, or temperature variation. The actual site—not the state alone—should guide enclosure and finish requirements. Share whether equipment will be installed in a conditioned electrical room, an unconditioned space, or an outdoor location, along with known exposure concerns. Environmental requirements should be reviewed with the project engineer and reflected in the approved specification.
Delivery planning also affects the fabricated lineup. Provide the jobsite location, receiving hours or restrictions, unloading arrangements, access limitations, and whether sections must arrive in a particular sequence. We ship new equipment nationwide, including to Georgia destinations; exact shipping scope and timing are confirmed for each order. Confirm the delivery configuration and handling responsibilities with the project team before production release.
Prepare a complete fabrication handoff
Before fabrication proceeds, align the approved mechanical drawings with electrical requirements, material selections, access needs, and delivery plans. Identify the person authorized to approve drawing revisions and the process for evaluating changes. Changes to openings, dimensions, equipment layout, or environmental requirements can affect both fit and schedule, so record decisions in the project documents and circulate the current revision to procurement and installation stakeholders.
For a useful quotation request, send available drawings, equipment configuration, required dimensions, material and finish specifications, site exposure, mounting details, open design questions, and the expected delivery destination. Note which requirements are mandatory and which can be reviewed as alternatives. This gives the manufacturing team a defined basis to assess the custom build, confirm scope and availability, and establish an order-specific timeline before fabrication starts.