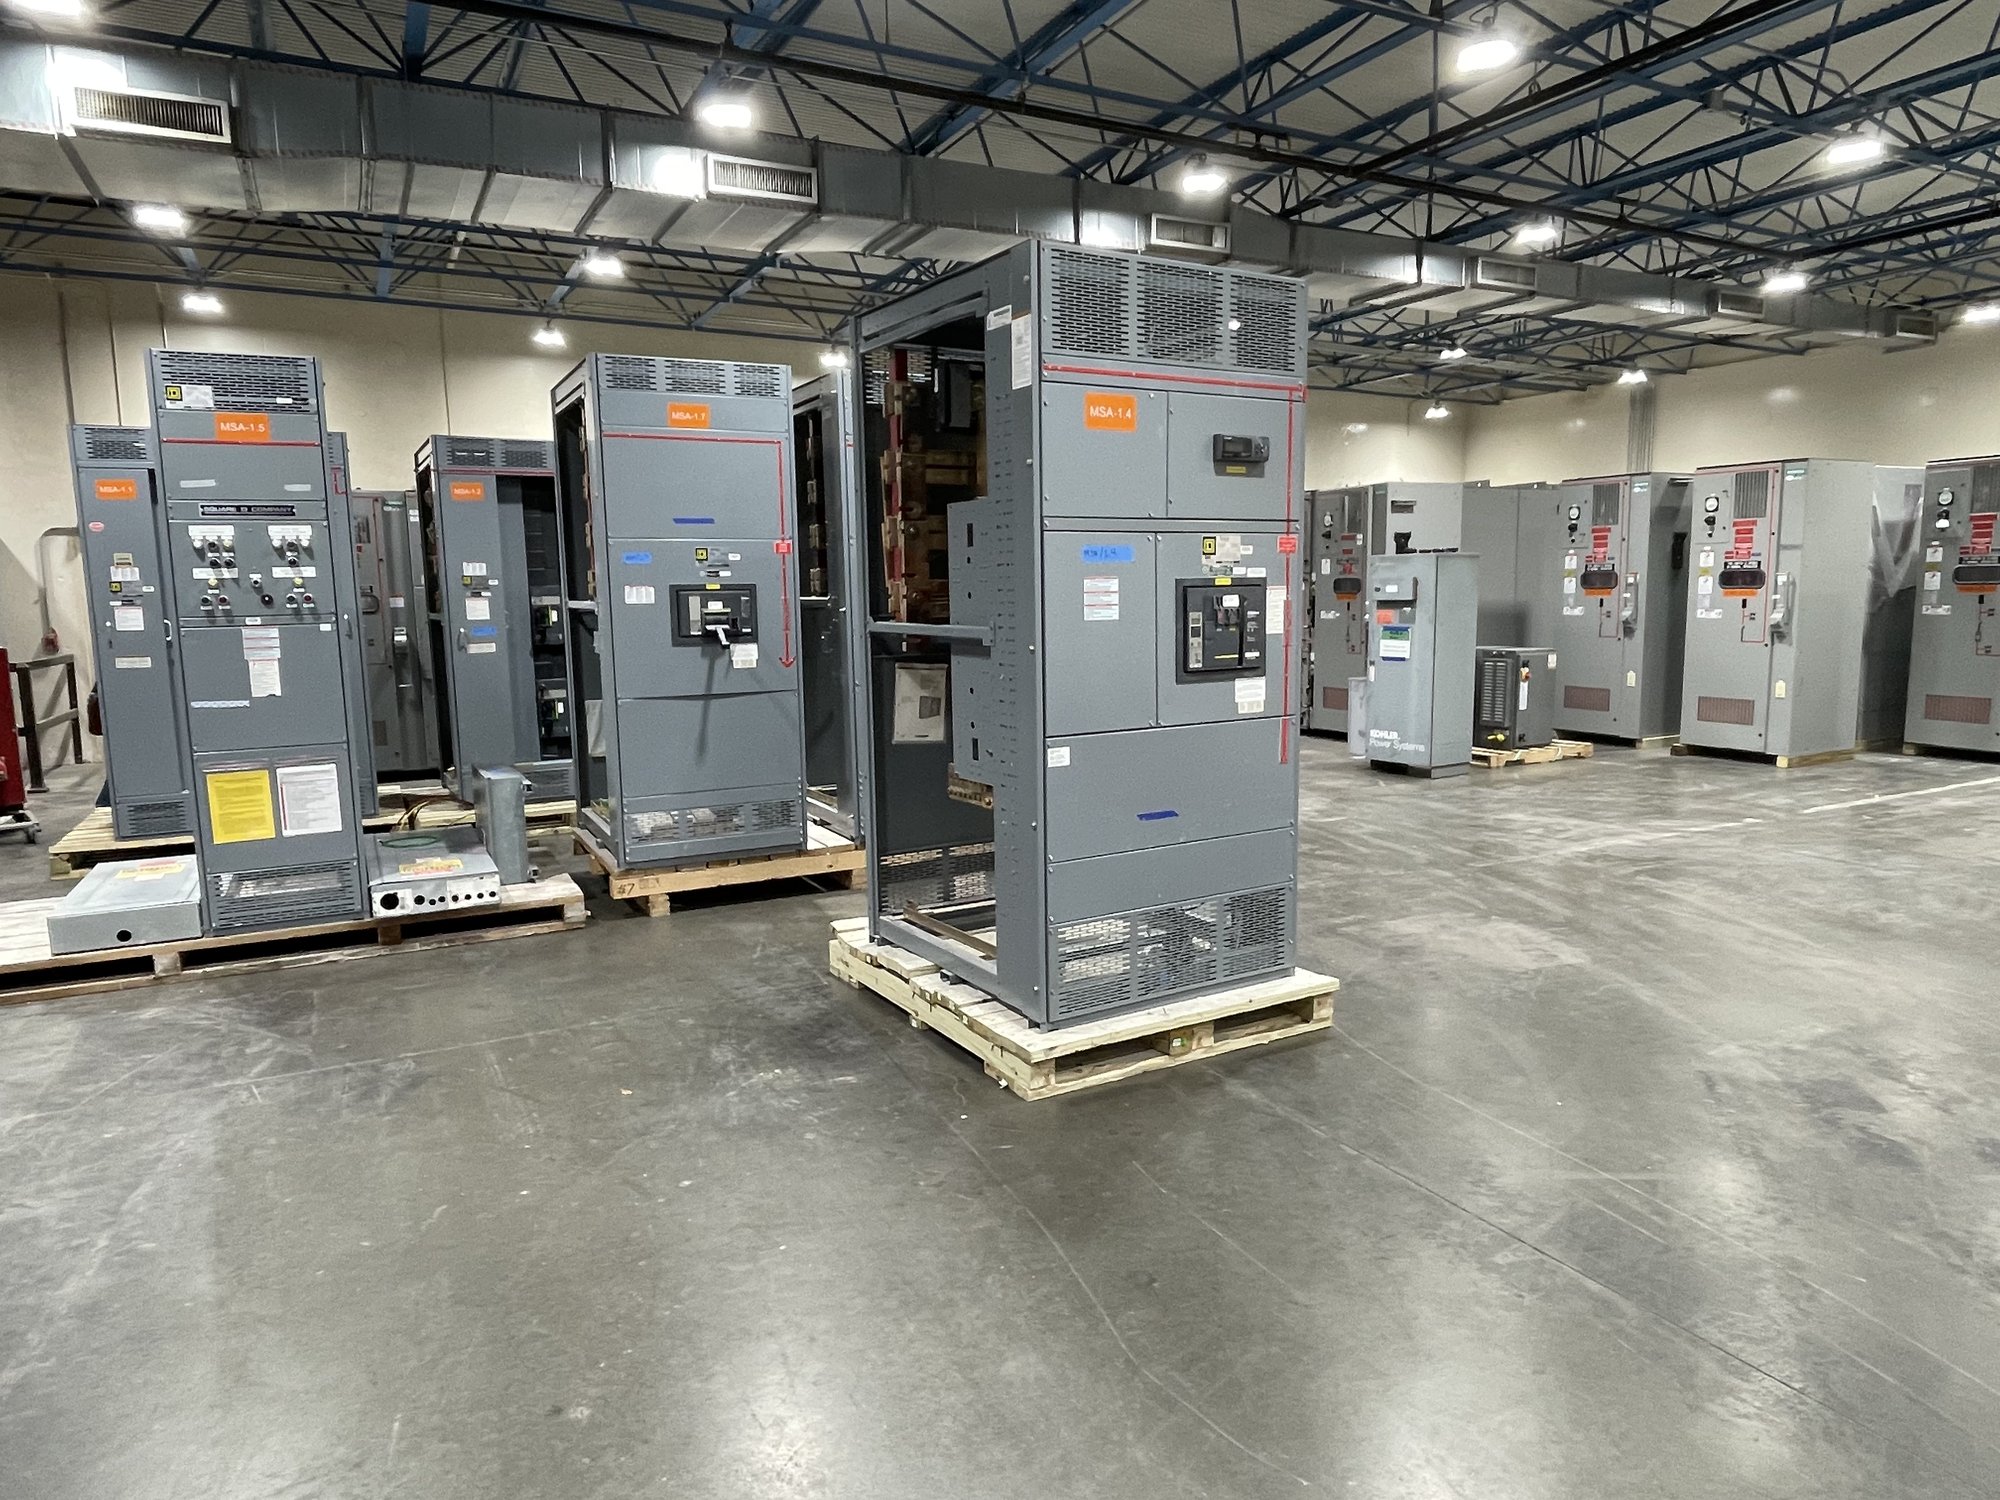
Size for the school’s real operating profile
Start service planning with the utility supply, existing one-line diagram, and a current load assessment—not simply the nameplate capacity of the old gear. Classrooms, kitchens, gyms, shops, data rooms, HVAC, electric vehicle charging, and future additions can create different demand patterns. Ask the engineer to distinguish connected load from expected demand and identify loads that may operate simultaneously, including during special events or seasonal conditions.
For a replacement or capacity increase, establish the existing service voltage, phase, main and feeder requirements, available fault-current information, and any utility constraints. Document planned additions and major equipment changes so the design can account for them before procurement. Final sizing, protection, and equipment ratings require project engineering and review by the utility and the authority having jurisdiction; a larger switchboard alone does not resolve an undersized service or distribution problem.
Tie renovation scope to existing conditions
School renovations often reuse portions of an electrical system while replacing gear that has reached the limit of its capacity, condition, or configuration. Gather field-verified dimensions, room access, cable entry direction, bus and feeder details, grounding provisions, and the condition of the upstream and downstream equipment. Check whether walls, doors, housekeeping pads, conduits, or later additions restrict removal and installation. Existing drawings are useful, but discrepancies should be recorded before the replacement design is released.
Decide what stays, what moves, and what must be interrupted. A new assembly may need to connect to existing feeders or coordinate with separate panels and distribution sections, so interface details matter as much as the new lineup. Provide photographs, marked-up drawings, and equipment schedules when requesting a quote. Identify demolition limits and who is responsible for field measurements, transition work, temporary distribution, and any modifications outside the supplied equipment scope.
Plan the outage around the school calendar
Summer recess, winter break, and other scheduled closures can provide useful outage windows, but the available time is not automatically enough for every task. Work backward from the required restoration date, accounting for engineering approvals, submittals, production, freight, site readiness, removal, installation, testing, and any utility coordination. Confirm the project-specific manufacturing and delivery schedule before committing to an outage date; timing depends on the approved configuration and order scope.
Schools may need selected systems operating even when the main service is interrupted. The engineer and contractor should identify critical loads, acceptable shutdown periods, temporary power needs, and the sequence for transferring or restoring circuits. Coordinate with school operations, IT, food service, security, and mechanical teams to avoid overlooked dependencies. Keep a contingency plan for schedule changes, but do not treat temporary connections or energized work as informal workarounds; qualified personnel must plan and execute them under applicable procedures.
Make safety and access part of the specification
A school electrical room may be compact, shared with other building systems, or difficult to reach with large equipment. Verify working clearances and access against the project design, and check the path from the delivery point to the final location, including door openings, corridors, stairs, and lifting constraints. Confirm environmental conditions and any exposure to dust, moisture, or other site concerns that affect enclosure selection. These details can influence section arrangement, shipping configuration, and installation planning.
Procurement documents should clearly state the required assembly scope, voltage and current ratings, short-circuit and protective-device requirements, incoming and outgoing arrangements, metering needs, and any specified standards. UL 891 applies to switchboard assemblies; it is not a blanket listing for medium- or high-voltage switchgear. Require engineering review of the complete application and coordination with the project’s electrical specifications and governing authorities rather than assuming a catalog description establishes suitability or code compliance.
Coordinate submittals, delivery, and handoff
For a useful quotation, share the project location in Georgia, requested delivery window, one-line diagram, equipment schedules, service data, room and access dimensions, and renovation or interface notes. State whether the scope includes a switchboard assembly, related switchgear, or both, and identify any owner or engineer requirements for drawings, labeling, metering, or documentation. American-made components and custom-built configurations can be considered against the specified design; exact scope, availability, and timing are confirmed for each order.
Before release, align the approved submittals with the construction schedule and confirm who receives and inspects the shipment, where it will be staged, and how it will reach the electrical room. Georgia delivery should be coordinated with site access, contractor readiness, and the outage plan; shipping arrangements do not replace installation planning. After installation, qualified electrical personnel should complete required inspections, testing, and commissioning before the equipment is energized. Gather the load data, drawings, access measurements, and target outage dates first, then request a project-specific configuration and schedule review.