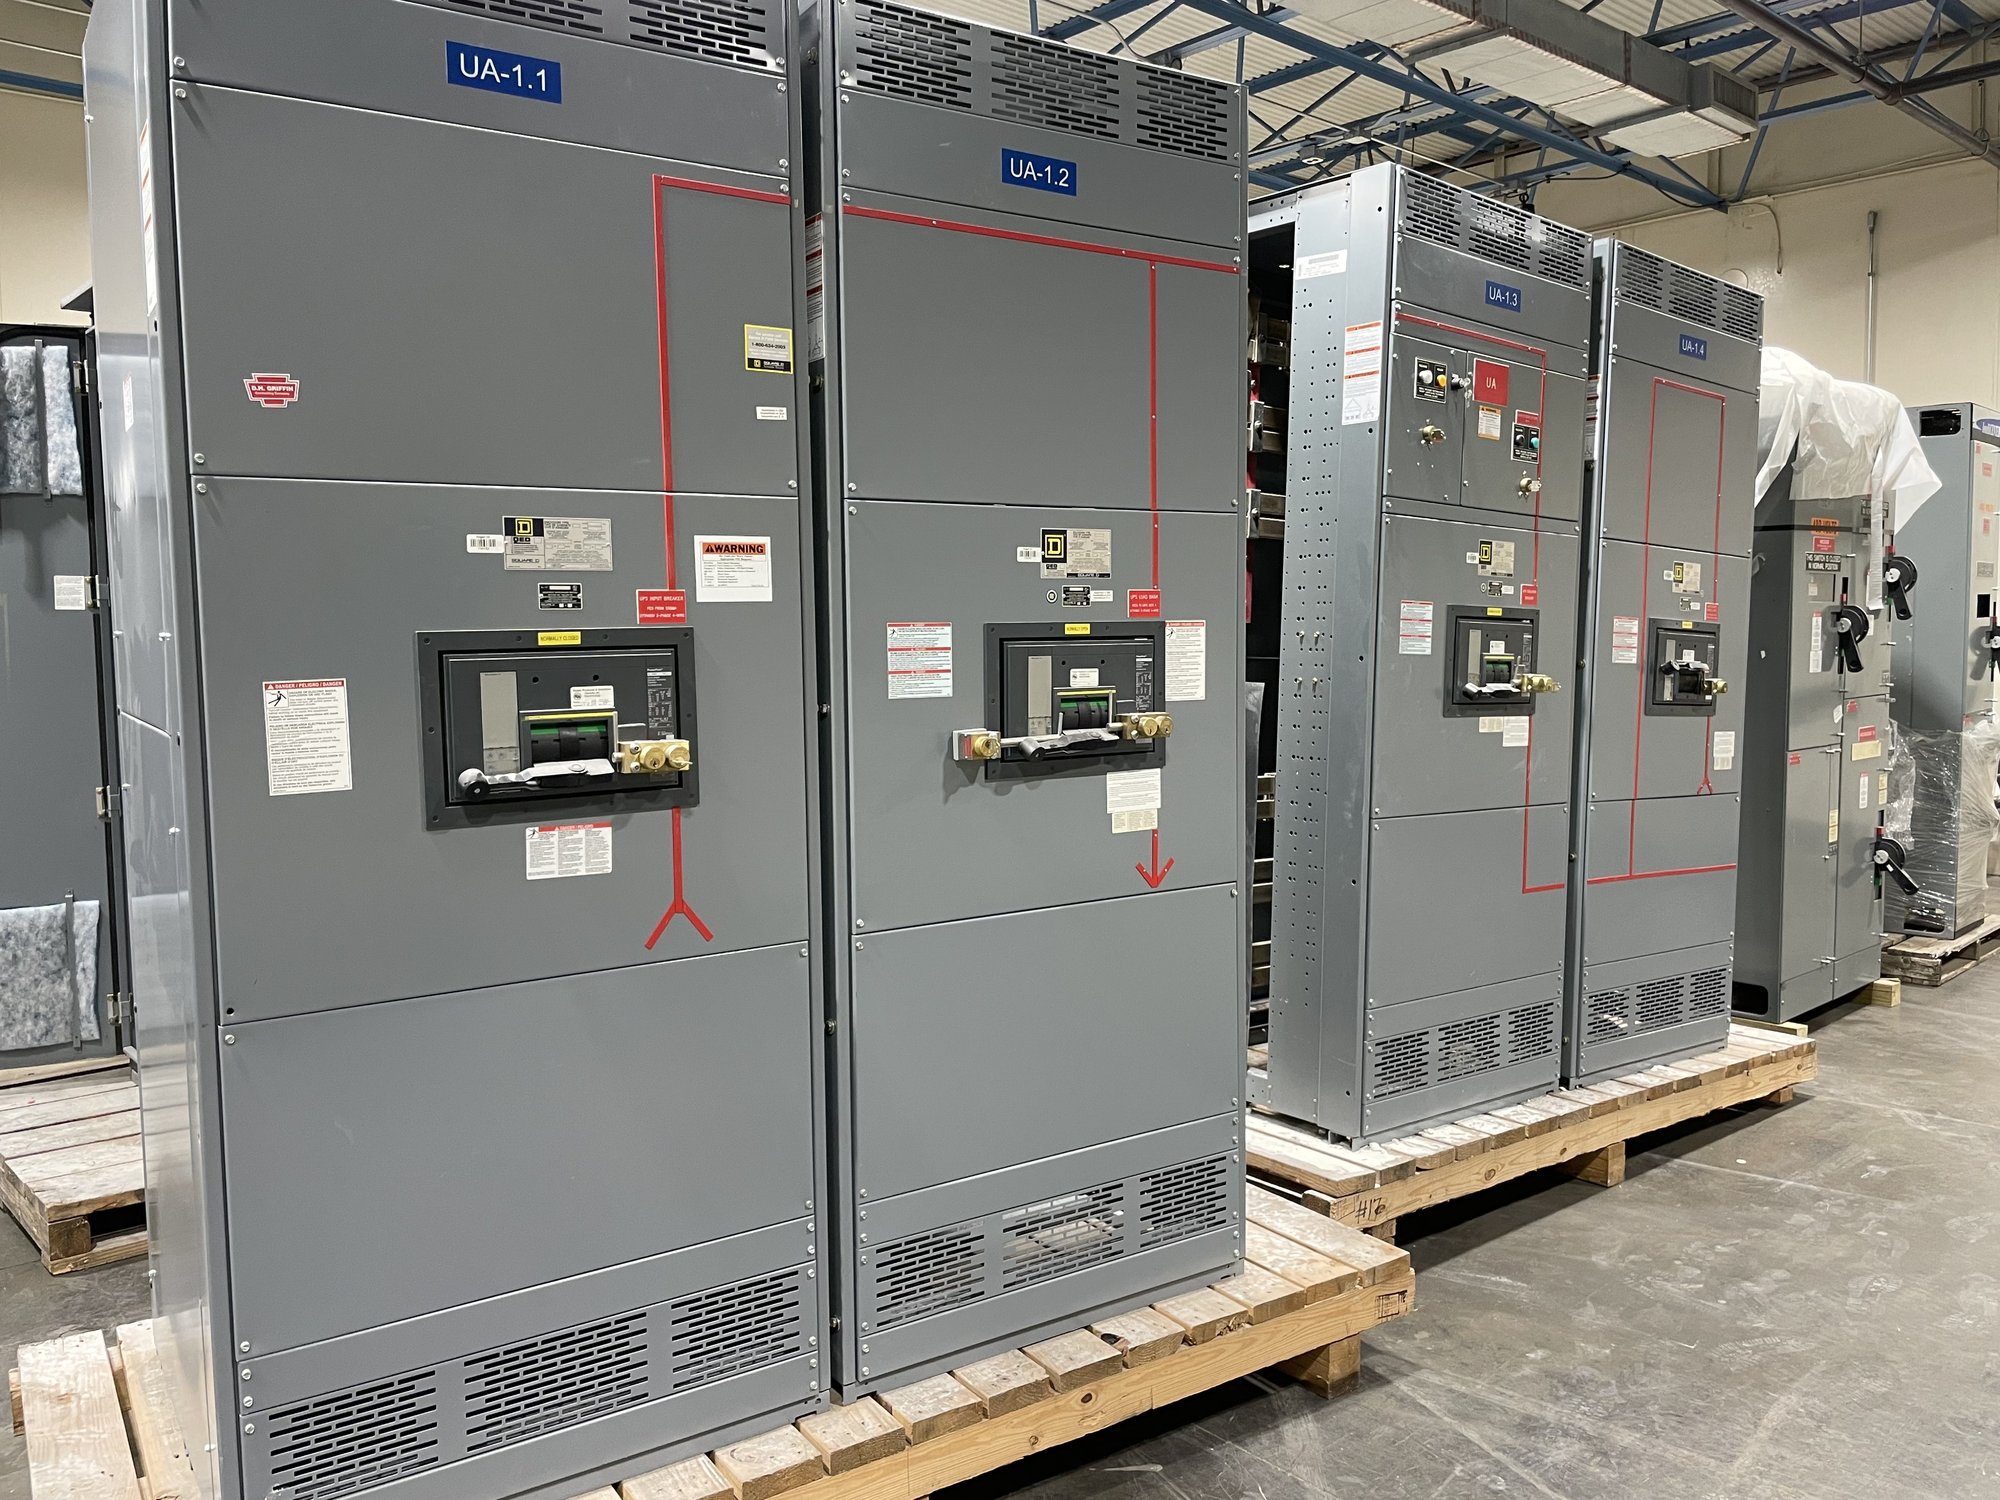
Start with the service and load map
A useful specification begins by separating the building into electrical responsibilities, not simply floors or addresses. Identify dwelling units, retail or office spaces, house loads, and any dedicated systems such as elevators, fire pumps or central plant equipment. For each group, provide the expected load, voltage and phase, demand assumptions, and whether it needs a dedicated feeder or service disconnect. The engineer can then establish the service arrangement and confirm applicable utility and authority requirements.
Shared loads deserve explicit treatment because they can affect both capacity and cost allocation. List corridors, garage lighting, ventilation, water systems, amenity spaces and other common equipment, noting which are centrally served and how they will be metered or billed. If commercial tenants have different operating hours or future expansion plans, describe those conditions rather than assuming a single building-wide load profile. This information helps define switchboard sections, feeder provisions and metering boundaries.
Set metering boundaries early
Metering requirements can shape the equipment layout as much as the service rating. Confirm whether the utility requires a particular meter arrangement, where meters may be located, how many tenant accounts are anticipated, and whether residential and commercial services must be segregated. Also identify house-metered loads and any planned submeters for internal allocation. Metering details vary by utility and project, so the electrical engineer should coordinate the proposed arrangement with the serving utility before the equipment configuration is finalized.
For each metered group, clarify the disconnect and feeder relationship, available space, access expectations, and the party responsible for downstream distribution. A retail tenant may need a distinct service arrangement while apartments share a distribution strategy chosen by the project team. Do not assume that a meter position, enclosure, or service division will suit every utility or building. Provide utility documentation and design drawings with the quote request so the proposed switchboard can be evaluated against the actual metering plan.
Coordinate capacity, sections and future changes
The project engineer should establish the service voltage, phase, ampacity, available fault-current information and required protective-device characteristics. For mixed-use buildings, compare the load schedule by occupancy and operating condition, including demand factors and planned electrical equipment. This is especially important where commercial kitchens, electric vehicle charging, heat pumps or central mechanical systems may change the load profile. The manufacturer can configure equipment to the supplied design criteria; engineering review remains necessary to verify system coordination and suitability.
Discuss whether the board should be arranged in sections for service, metering, distribution or distinct load groups, and how feeder exits will align with the electrical room and risers. Space for future tenant fit-outs can be valuable, but spare capacity, breaker provisions and physical space are separate decisions. State what is intended to be installed now and what is only a future allowance. Changes after drawings are approved can affect component selection, dimensions and schedule, so define decision milestones with the project team.
Plan the room and installation interface
A coordinated electrical room plan reduces surprises at delivery and installation. Share room dimensions, equipment access path, door and corridor clearances, floor or housekeeping-pad details, cable entry direction, and the planned location of adjacent transformers or distribution equipment. Confirm whether the design calls for top or bottom cable entry and identify any conduit or busway interfaces. These constraints should be checked by the project engineer and installation contractor against the selected equipment and applicable requirements.
Mixed-use projects often involve phased construction or separate turnover dates for residential and commercial areas. Explain those phases when requesting pricing, including which sections must be ready first and whether later work depends on reserved spaces or connections. This allows the configuration and shipping plan to be discussed around the real sequence without assuming that equipment can be divided or delivered in a particular way. Final dimensions, scope and timing are confirmed for each order.
Prepare a complete quote package
For a useful quote, provide the one-line diagram, load schedule, service and metering requirements, utility criteria, fault-current data when available, and the intended distribution arrangement. Include occupancy types, number of tenant or dwelling metering positions, house-load feeders, equipment schedules, preferred component specifications, and any project standards. Identify required drawings, submittals and review dates, along with the electrical room and cable-entry constraints. If design details are still open, mark them clearly rather than presenting assumptions as approved requirements.
The purchasing team should also identify the project location in Georgia, requested delivery window, jobsite receiving limitations, and the person coordinating technical questions. Georgia delivery can be planned as part of the order, with routing and delivery details confirmed for the specific destination and equipment configuration. We build new switchgear in the United States and can develop custom configurations; exact scope, component availability and schedule depend on the approved requirements. UL 891 applies to switchboard assemblies where specified, not as a blanket certification for other voltage classes or equipment.
Carry decisions through handoff
Before release, align the approved drawings with the latest utility comments, tenant metering schedule, feeder list and equipment-room plan. Assign responsibility for reviewing changes among the engineer, contractor, owner and utility coordinator, and route revisions through the agreed process. Clear documentation is particularly important when commercial tenant layouts or residential unit counts change, because those revisions can alter meter positions, feeder quantities and the board arrangement.
To begin a project-specific review, send the current one-line, load and metering schedules, utility criteria, room constraints, Georgia delivery location and target milestones. Note unresolved design choices and the date by which they must be settled. This gives the manufacturer a practical basis to develop a configuration and confirm order scope and timing, while the project engineer retains responsibility for design approval and coordination with the utility and authority having jurisdiction.