Map loads to guest-service priorities
Start with the hotel’s one-line diagram and an equipment schedule that separates essential services from general loads. Guest-room panels, elevators, domestic water systems, HVAC, kitchen equipment, laundry and back-of-house spaces can place very different demands on the distribution system. Identify which loads are served by normal power, standby sources or other arrangements, and show transfer equipment boundaries where applicable. The switchboard scope should match the engineered system rather than assume a particular backup configuration.
Operating patterns matter as much as connected load. A hotel may see kitchen production, laundry, occupancy-related HVAC and event spaces peak at different times, while renovation work changes which areas are in service. Provide the engineer’s load calculations, demand assumptions, available fault-current data, voltage and phase, and source information. These inputs help define the assembly’s required ratings and arrangement; final design and approval remain with the project’s electrical engineer and applicable authorities.
Account for commercial kitchen demand
Commercial kitchens combine equipment with distinct electrical characteristics: ranges, ovens, dishwashers, refrigeration, exhaust and makeup-air systems, and sometimes electric water heating. Share manufacturer cut sheets or confirmed nameplate data for the equipment included in the project, along with voltage, phase, connection details and anticipated operating schedules. Clarify which loads are new, relocated or retained, and whether kitchen equipment is supplied through dedicated feeders or distribution sections.
Coordination should include the kitchen consultant, mechanical engineer and electrical contractor. Exhaust interlocks, refrigeration continuity, cooking line sequencing and planned demand controls can affect feeder allocation and the way circuits are grouped. Confirm spare capacity expectations and any future equipment allowance with the design team instead of relying on an arbitrary spare percentage. A clear load schedule reduces late changes to breaker spaces, feeder provisions and assembly dimensions.
Make metering useful for operations
Metering can help facilities teams distinguish hotel-wide demand from major operating areas, but its value depends on what the owner intends to monitor. Decide whether the project needs revenue metering, tenant or concession measurement, or operational data for areas such as kitchens, laundry, HVAC and guest-room distribution. Identify meter locations, communication requirements, data-system interfaces and any utility specifications early. These requirements can influence compartment layout, instrument provisions and coordination with other electrical equipment.
Ask the engineer and owner to define measurement points, accuracy requirements and who will furnish meters, current transformers, wiring and communications components. Do not assume that a switchboard meter automatically connects to a building management or energy platform. Document the required interface and responsibility boundaries in the drawings and procurement package so the equipment supplier, controls contractor and commissioning team can plan their work consistently.
Fit the assembly to renovation conditions
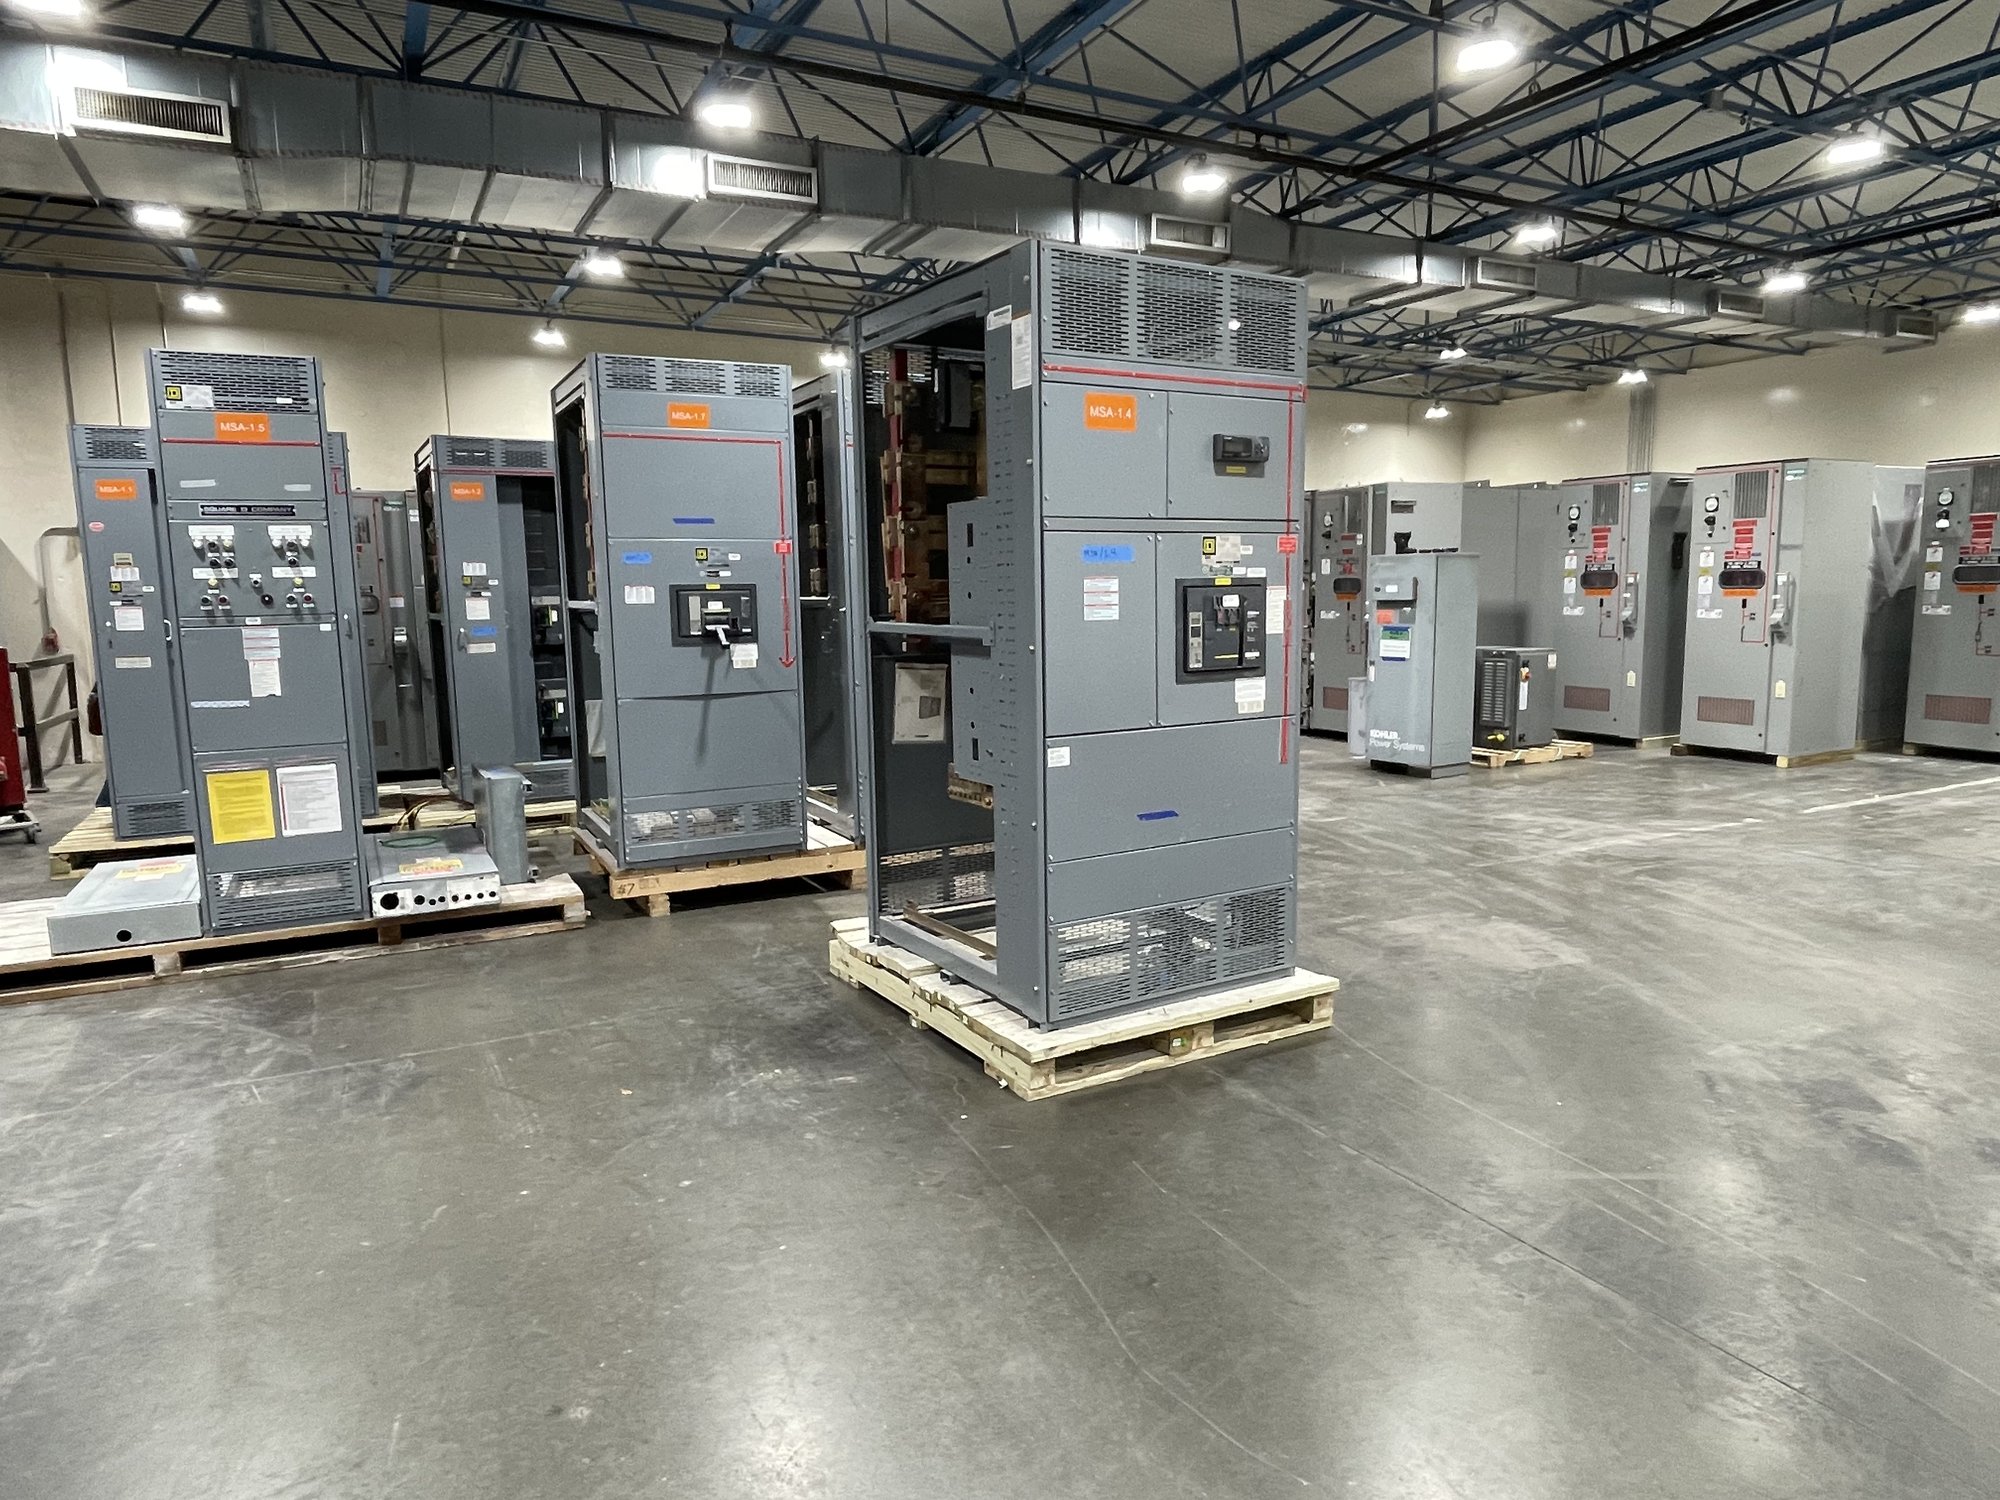
Hotel renovations often take place around occupied rooms, active kitchens and public spaces. Before specifying replacement equipment, verify the existing electrical room’s clearances, access route, door and corridor dimensions, floor conditions, housekeeping pad, conduit entry locations and available working space. Record existing equipment dimensions and connection details, but have qualified project personnel verify the installation conditions. New assembly sections may need to be arranged for the actual route into the room, not merely the final lineup location.
Phasing deserves equal attention. Establish which distribution can be shut down, when outages are permitted, what temporary arrangements the project team will provide and how old equipment will be disconnected and replaced. Confirm whether the new lineup must connect to existing feeders or interface with equipment that remains. These constraints affect section grouping, termination access, sequencing and delivery timing. We can build custom configurations, but the engineer and contractor must establish the final design and field installation plan.
Specify, procure and coordinate delivery
For a quote, provide the project location in Georgia, one-line diagram, panel or feeder schedules, voltage and phase, required bus and overcurrent-device ratings, available fault-current information, enclosure and environmental requirements, metering scope, desired options, approximate dimensions and target delivery window. Include the applicable drawing revision and note any special handling, access or phasing limits. UL 891 applies to switchboard assemblies; it is not a blanket certification for medium- or high-voltage equipment, and the project documents must identify the required scope.
We manufacture new switchgear in the United States, with American-made components, custom-built configurations and nationwide shipping. Exact scope, component availability and schedule are confirmed for each order. For Georgia delivery, coordinate the receiving address, site access, unloading responsibility, storage limits and requested delivery sequence with the contractor and procurement team before release. Before fabrication, reconcile approved drawings, metering interfaces, feeder terminations and installation constraints; then align shipping and turnover documents with the hotel’s construction and commissioning plan.