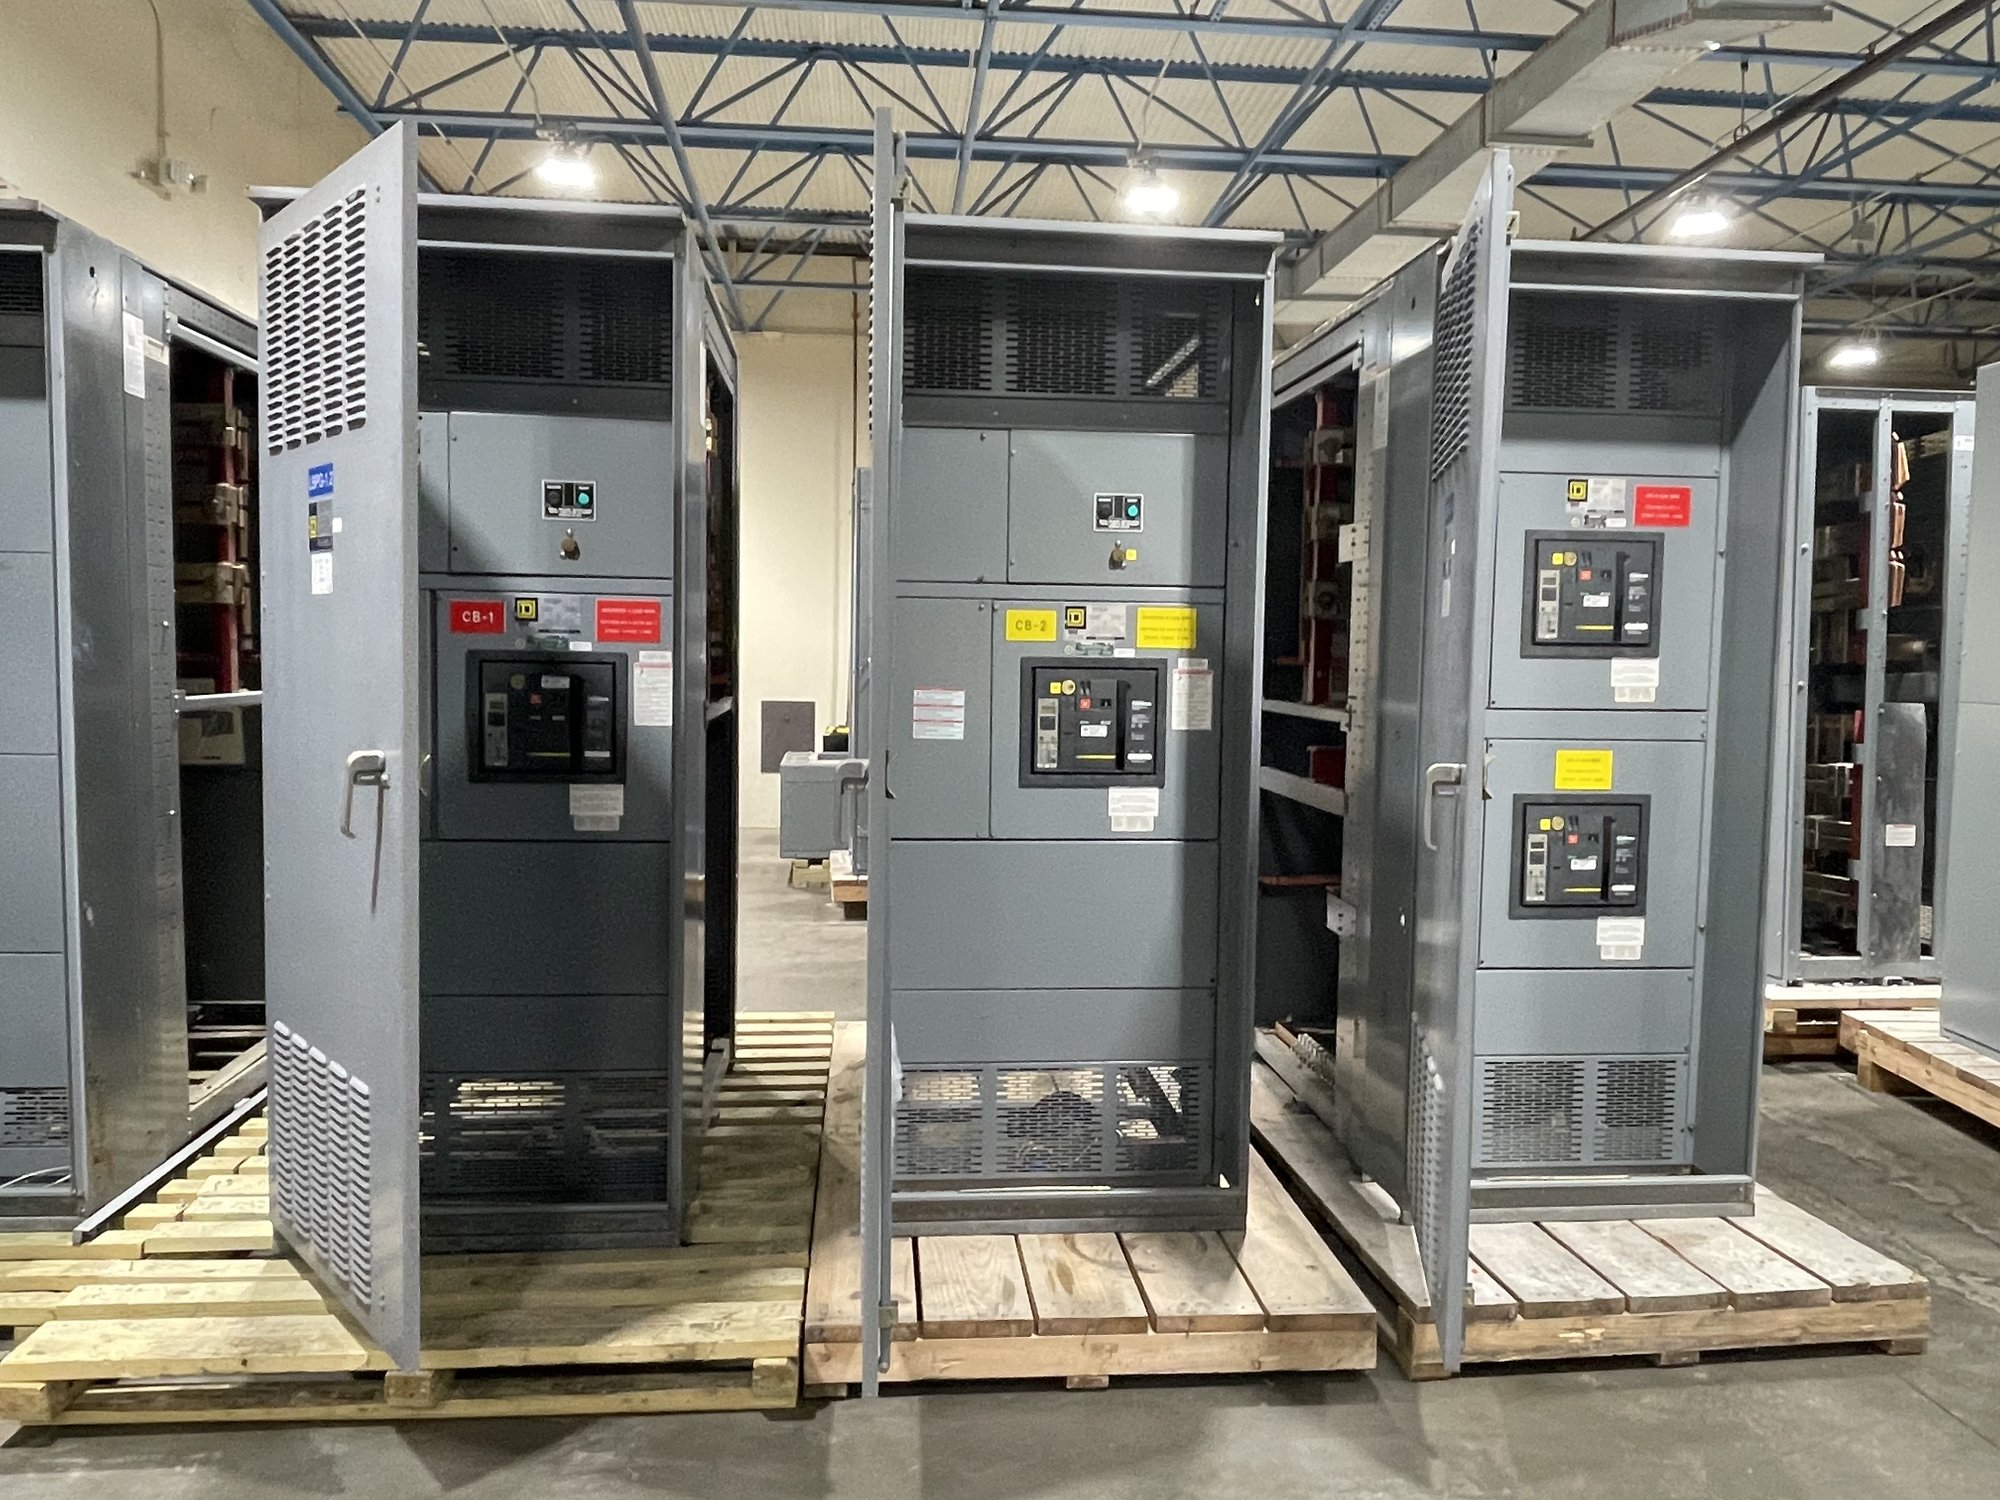
Start with the service and distribution plan
For a multistory building, establish how utility service enters the property, where the main distribution equipment will sit and how power will be divided among risers, mechanical systems, tenant areas and other loads. The one-line diagram should show the intended service arrangement, main and feeder functions, metering or utility interface requirements, and the relationship to downstream distribution. These details determine whether a switchboard assembly or another switchgear configuration fits the application; UL 891 applies to switchboards, not all types of switchgear.
Provide the design basis for the service voltage, phase, frequency, available fault current, expected load, and specified ratings. Identify normal and emergency sources, transfer equipment, generator connections, and any required separation or sequencing if they are part of the project. The electrical engineer and serving utility must establish applicable design and service requirements. We can use the project documents to define equipment scope and configuration, but final ratings and application decisions belong with the responsible engineer and authorities.
Coordinate risers and vertical feeders
Vertical feeders connect the building’s service distribution to floor-level panels or other loads, so their route and termination plan affect switchgear layout. Clarify the number and function of risers, feeder sizes and quantities, whether feeder conductors leave from the top or bottom, and the intended conduit, busway or cable arrangement. Confirm where risers transition between electrical rooms and shafts, and whether the main equipment must support separate distribution paths for distinct building systems.
The equipment schedule should identify each feeder’s destination, load basis, protective device requirements and any coordination constraints. Check whether the design calls for spare feeder positions or future expansion, and define what “spare” means: unused space, a provision for a future device, or a fully equipped circuit. Those choices affect width, section arrangement and cost. Provide the latest one-line, panel schedules and riser diagram when requesting a quote; conflicting or preliminary documents should be clearly marked so assumptions can be resolved before release.
Fit equipment to tight electrical rooms
High-rise service rooms often compete with shafts, structural columns, plumbing, ventilation and working clearances. Share a dimensioned room plan showing door openings, ceiling height, equipment location, access routes, adjacent walls and obstructions. Include the planned orientation of the lineup, wall or floor conditions, cable entry points and required working space from the engineer’s drawings. A configuration that fits on paper may still be difficult to place or connect if doorway dimensions, turning space or overhead conditions are missed.
Ask the design team to confirm the equipment footprint, access and maintenance clearances, heat-management needs, and cable-bending space for the selected arrangement. Identify whether sections must be split for transport or brought through a particular opening, and whether the final position permits assembly and connection. We can review enclosure dimensions and section arrangement against the information provided; field measurements and construction coordination remain essential. Do not assume a compact layout can override electrical working-space, ventilation or access requirements.
Plan delivery and installation sequencing
A tall building’s construction sequence can limit when heavy electrical equipment may enter the site. Tell us the target delivery window, receiving hours, loading dock or crane constraints, elevator dimensions and capacity, staging limits, and the floor where equipment will be installed. Clarify whether the route includes ramps, tight turns, temporary openings or other restrictions. These details help determine feasible shipping configuration and packaging, but delivery dates, availability and shipping arrangements are confirmed for each order rather than assumed from the project schedule.
Coordinate equipment arrival with room readiness, riser installation and the work of the electrical contractor. Confirm who receives and inspects the shipment, where sections can be staged, and how weather protection and access control will be handled before installation. For Georgia projects, we can arrange nationwide shipment to the project destination based on the agreed order and delivery plan. The project team should verify site access, offloading capability and any local scheduling or permitting requirements before shipment.
Resolve scope before procurement
A useful quote package includes the one-line diagram, equipment schedule, applicable specifications, room plan, feeder and cable-entry information, and the project schedule. State the requested configuration, main and feeder device functions, metering needs, enclosure requirements, finish or labeling expectations, and any specified monitoring or communications interfaces. Identify exceptions and alternates explicitly. If the documents do not settle a question, list it for review rather than relying on an unstated assumption.
Before approving submittals, compare the proposed lineup with the latest design documents and confirm device functions, section dimensions, connection locations and project-specific interfaces. Changes to service assumptions, feeder counts, room geometry or delivery sequence can affect the build and schedule. Our team builds new equipment to the confirmed scope, using American-made components where applicable; component selection, availability and the production timeline are verified for each order. Engineering review and approval by the project’s responsible parties remain necessary.
Prepare a clean project handoff
At release, align the approved drawings, equipment schedule, delivery destination, receiving contact, site restrictions and required shipment timing. Assign responsibility for reviewing submittals, resolving field questions, receiving equipment and coordinating installation. Make sure the electrical contractor has the approved connection information and that the room and access route will be ready before equipment arrives. Installation, testing and energization must be performed by qualified personnel under the project’s approved procedures.
For a Georgia high-rise, begin with the current one-line, riser diagram, dimensioned electrical-room plan and target delivery window. Add feeder destinations, service assumptions, access measurements and any crane, dock or elevator limits. This gives us a practical basis to develop a new equipment configuration and confirm scope, availability and timing for the order. Ask the project engineer to review the proposed arrangement against the final design before procurement release.