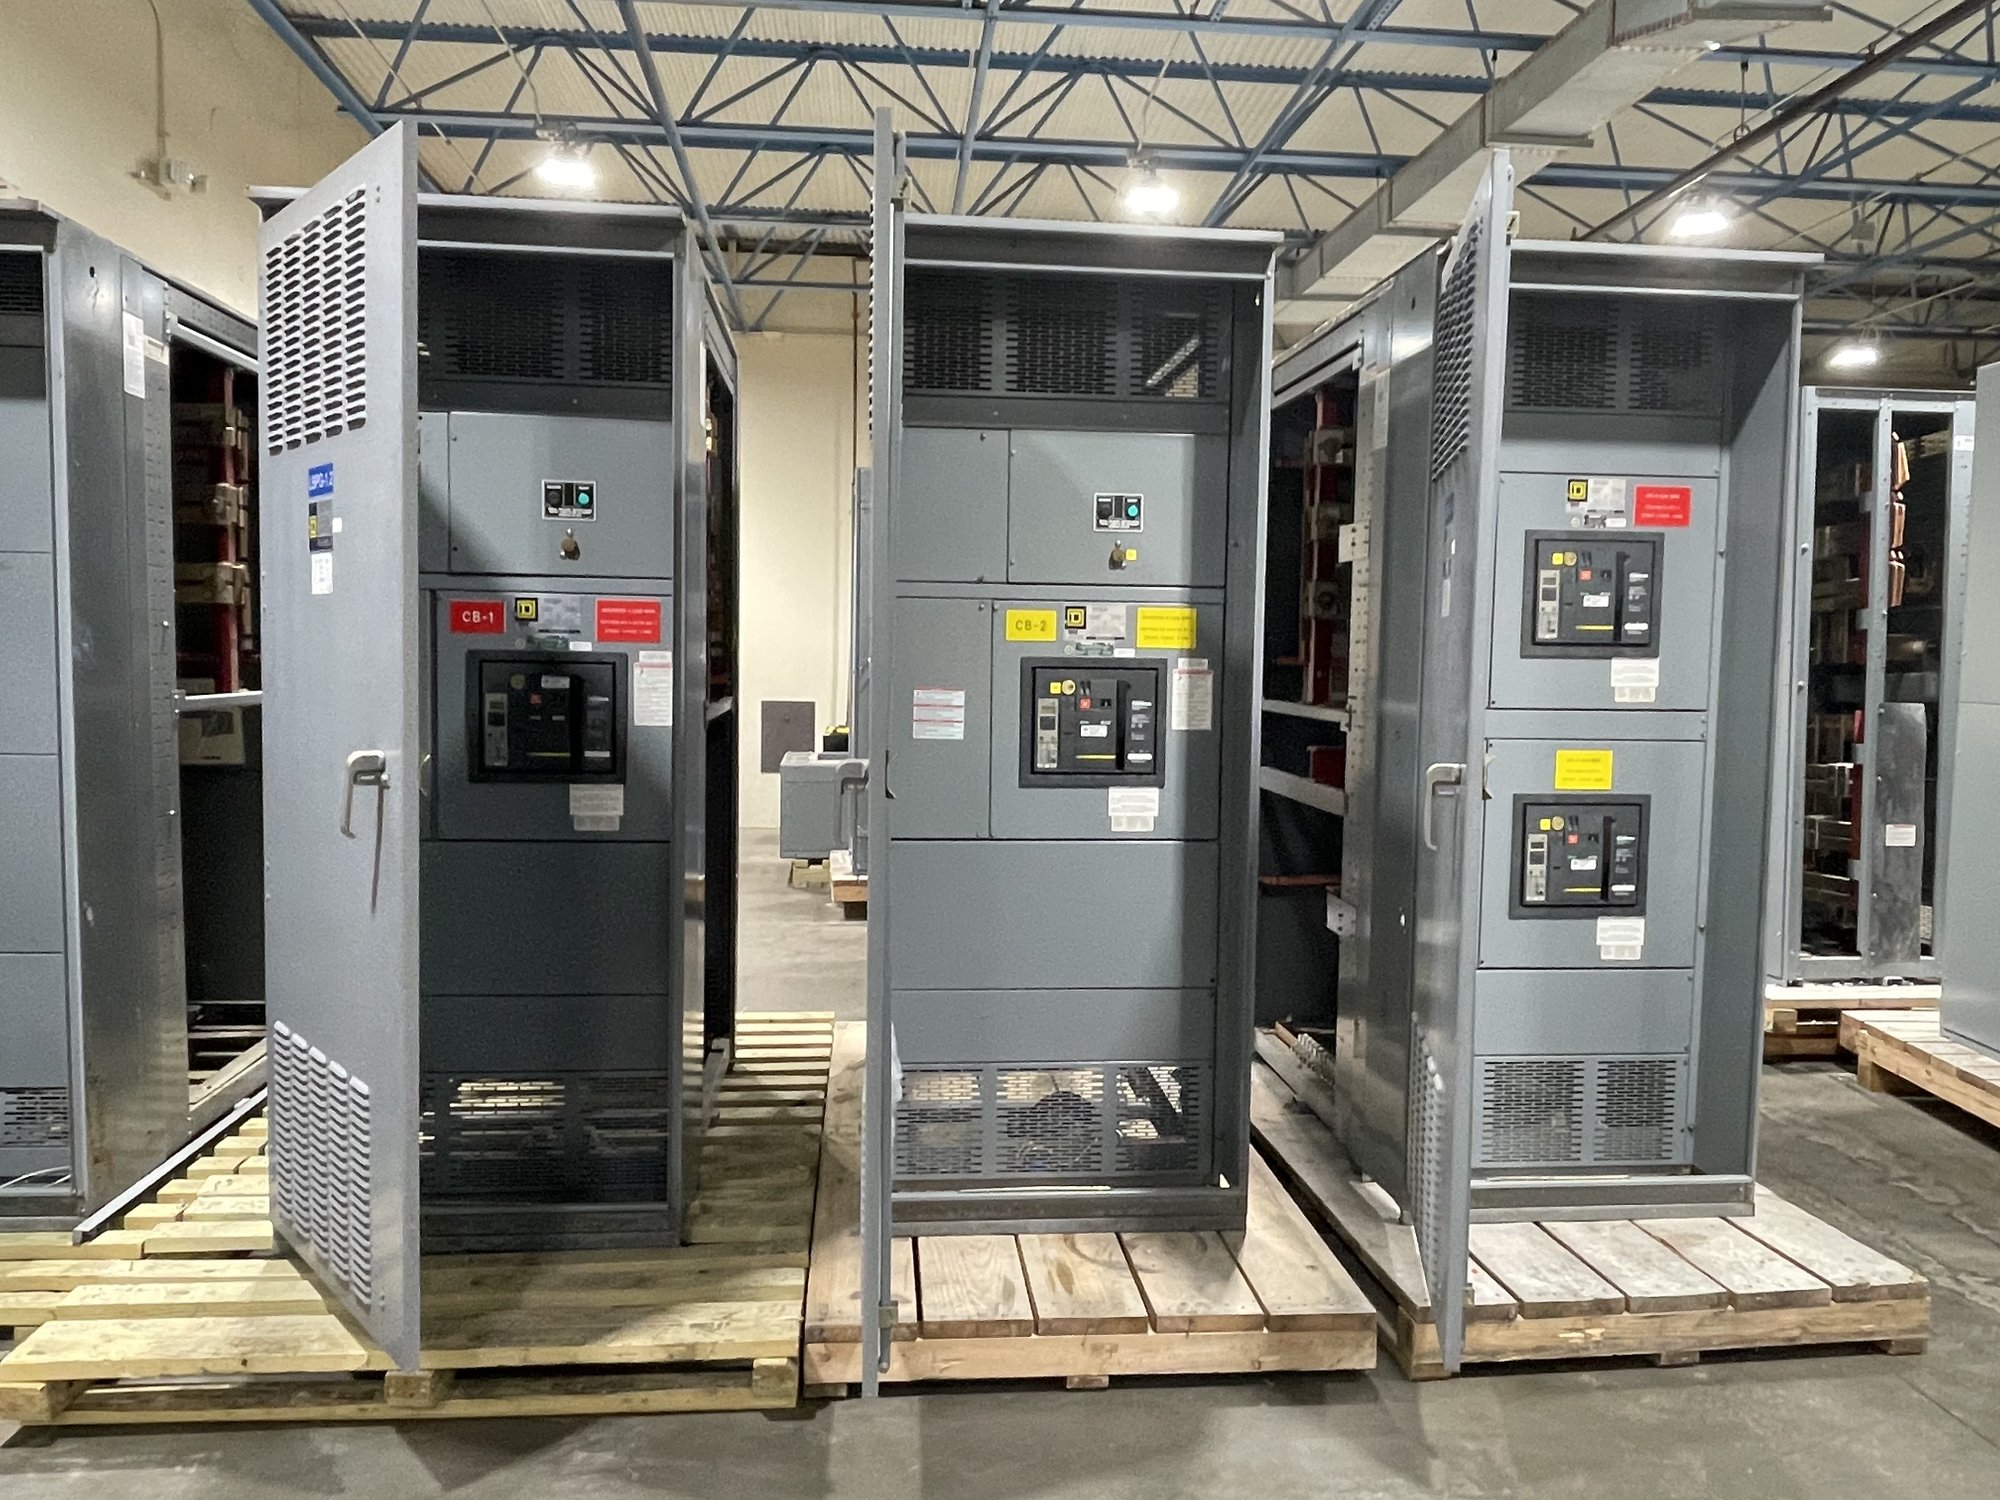
Start with the room and its operating conditions
An indoor electrical room can still expose switchgear to heat, humidity, dust, condensation, or corrosive contaminants. Identify the room’s normal and worst-case conditions, including seasonal temperature ranges, nearby heat sources, air movement, and any process equipment that may affect the atmosphere. In Georgia, account for humid weather and how the building’s cooling and ventilation systems operate during occupied and unoccupied periods.
Describe whether the room is conditioned continuously, served by a dedicated ventilation system, or subject to shutdowns that allow temperatures or humidity to drift. Note doors that remain open, exterior walls, plumbing above the equipment, and any history of water intrusion or condensation. These facts help the design team assess enclosure needs and installation constraints; they do not replace project engineering or environmental review.
Coordinate ventilation and heat management
Switchgear produces heat during operation, and the room must manage the resulting temperature rise within the equipment’s specified operating conditions. Provide available HVAC or ventilation information, room dimensions, ceiling height, and the location of supply and return air. Identify whether airflow is planned across the lineup, above it, or through a separate equipment-room arrangement, and flag ducts or other obstructions that could affect circulation.
Do not assume that general building ventilation is adequate or that equipment can be placed directly beneath a supply diffuser. Ask the project engineer to evaluate heat dissipation, room temperature, and any ventilation requirements against the selected equipment configuration and loading. When requesting a quote, share expected operating conditions and any design limits already established, while leaving final system adequacy to the responsible engineer.
Reserve working and service clearances
Show the lineup’s proposed position relative to walls, doors, columns, adjacent equipment, and other fixed obstacles. Identify the intended front and rear access arrangement, if applicable, along with the space available for opening doors or removing components. Working space and access requirements depend on the equipment design, installation, and applicable project and authority requirements, so do not rely on a generic dimension as approval.
Review access not only for normal operation but also for inspection, testing, and maintenance by qualified personnel. Confirm that room features will not block access to operating handles, control compartments, cable terminations, or removable sections. Have the project’s electrical engineer and authority having jurisdiction review the proposed layout and required clearances before construction documents or room finishes are released.
Verify delivery and installation access
A lineup that fits on a plan may still be difficult to move into the building. Measure the full delivery path, including exterior doors, corridors, elevators, ramps, turns, and overhead restrictions. Note floor loading limits, temporary construction openings, and whether the equipment must be divided into shipping sections. Provide the room entrance dimensions and the narrowest point on the route when discussing configuration.
Coordinate delivery sequencing with the general contractor and electrical contractor. Establish when the room will be dry, secure, accessible, and ready for equipment placement, and identify other trades whose work could restrict the route or staging area. Nationwide shipping can support Georgia projects, but shipment configuration, schedule, and handling details are confirmed for each order; do not assume a particular delivery date or placement service.
Define the lineup and quote inputs
A useful quote package pairs the one-line diagram and equipment schedule with a dimensioned room plan. Include system voltage, available fault-current information, main and feeder requirements, metering or control needs, cable entry direction, and any specified enclosure or environmental conditions. For a UL 891 switchboard assembly, identify the required scope and project specifications; that standard applies to switchboards and is not a blanket listing for medium- or high-voltage switchgear.
State what is fixed and what remains open to coordination, such as lineup length, section arrangement, access side, or room ventilation. Ask which dimensions and interfaces need confirmation before the room layout is frozen, and provide relevant specification sections and drawing revisions. American-made components and custom-built configurations may be considered for the order, while exact scope, availability, and production timing are confirmed for the specific project.
Close the room-layout handoff
Before procurement release, align the equipment outline drawing with the room plan, cable pathways, ventilation layout, access route, and construction sequence. Assign responsibility for reviewing dimensions, clearances, environmental conditions, and authority requirements. Record unresolved items rather than treating preliminary dimensions as final, especially where a wall, duct, doorway, or future service area could constrain the installed lineup.
For a Georgia quote, send the current one-line, room plan, environmental notes, delivery-path measurements, and target project milestones together. Ask the manufacturer to identify the proposed lineup arrangement and the information still needed to confirm it. Then route the coordinated layout through the project engineer and relevant authority before releasing construction or installation work.