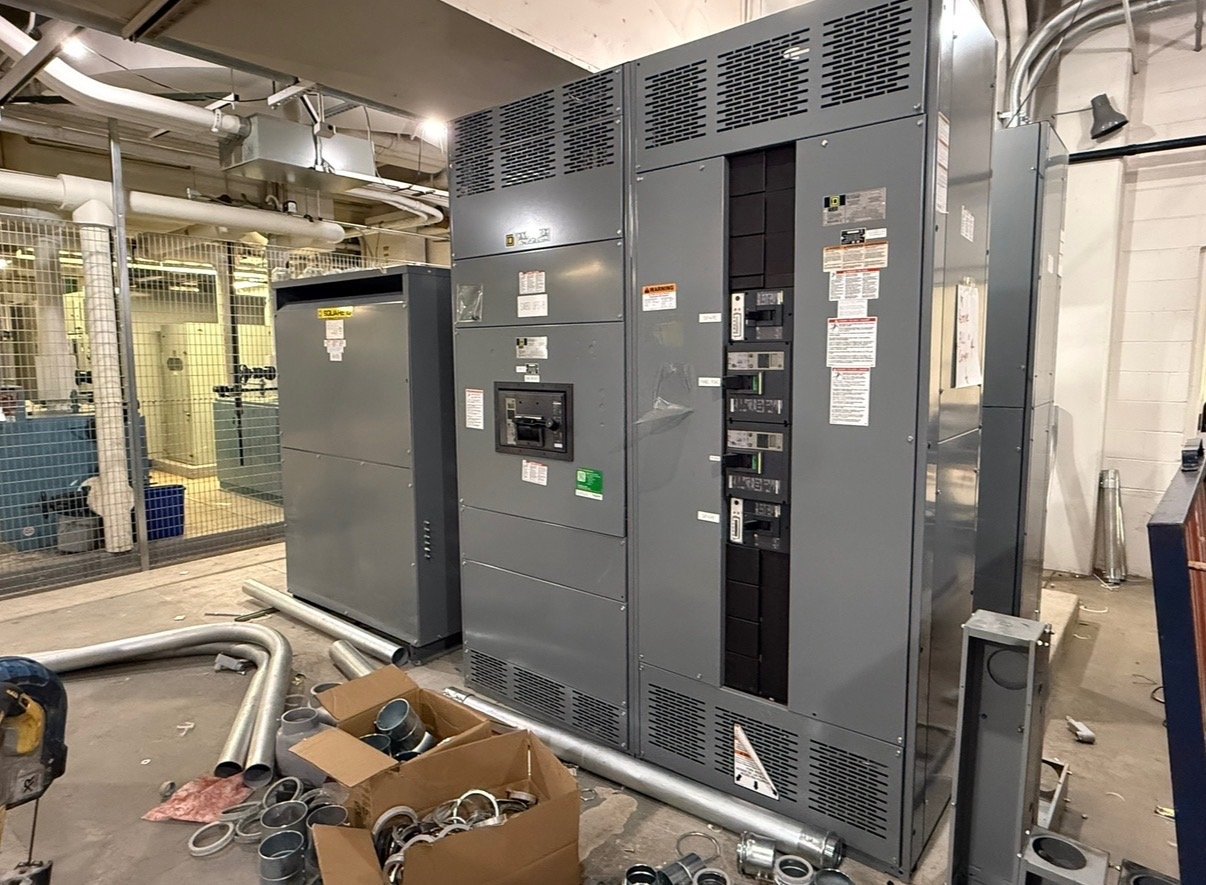
Define what rear access must accomplish
Rear access is useful when cable terminations, inspection points or service tasks are located at the back of the equipment. Start by identifying which compartments require routine entry and which work activities are expected there. A room intended only for occasional inspection may have different access needs than one where technicians must regularly terminate or test conductors.
Share the planned equipment functions, lineup arrangement and maintenance approach during specification. Clarify whether rear access is needed across the full lineup or only at particular sections, and whether adjacent walls, columns or other equipment limit approach. These details help determine a practical configuration rather than treating rear clearance as an afterthought.
Measure working space, not just the footprint
The switchgear footprint does not describe the room space needed to use it. Account for the front operating area, rear access zone, door swing and the path personnel use to enter and leave the room. Include fixed obstructions such as structural elements, piping, cable trays and other electrical equipment in the layout review.
Do not assume one clearance dimension fits every installation. Required working space depends on the equipment design, voltage, task and applicable project requirements, and must be reviewed by the responsible electrical engineer and authority having jurisdiction. Provide room plans with dimensions and indicate which measurements are fixed, proposed or still subject to coordination.
Coordinate cable entry and termination
Rear access often supports cable termination, so identify conductor routes and entry points early. Specify whether cables approach from below, above or another direction, along with known conduit or tray locations. Provide available information on conductor quantity, size, bend constraints and termination orientation so the equipment arrangement can be evaluated against the installation plan.
Cable routing can compete with rear working space. Trays, conduits and pull paths may occupy the same area needed to open doors or position personnel. Ask the design team to show both the cable route and access envelope on coordinated drawings, including transitions into the lineup. Final cable and termination details should be verified against the selected equipment and engineered installation.
Compare access arrangements with the room
A front-and-rear-access arrangement is not automatically the best fit for every electrical room. Compare the usable rear zone with the tasks that require it, the position of walls and adjacent gear, and the consequences of restricting access after installation. If the room is tight, review whether the planned lineup can be shifted or the room layout revised before equipment dimensions are committed.
Consider how equipment will reach its final position as well as how it will be serviced later. Door openings, corridors, turns and temporary obstructions can affect delivery and placement. For a Georgia project, share the installation site, receiving constraints and planned delivery window so shipping and configuration can be coordinated; delivery timing and scope are confirmed for each order.
Prepare a useful request for quotation
A focused quote request should include the one-line diagram, preliminary equipment schedule, room plan and known cable-entry requirements. Note the desired lineup location, front and rear access expectations, adjacent equipment and any dimensional limits. Identify the project stage and items awaiting engineering so assumptions can be distinguished from confirmed requirements.
Ask which configuration details remain open, what drawings will be provided for coordination and what information is needed to confirm dimensions and scope. If a UL 891 switchboard assembly is specified, identify that requirement clearly; UL 891 applies to switchboards and should not be treated as a blanket listing for medium- or high-voltage switchgear. Technical requirements need project-specific review.
Close the layout loop before release
Before releasing the equipment for manufacture, align the equipment outline and access zones with the current room plan. Confirm that cable routes, door operation, working areas and the path to the equipment are coordinated, and record unresolved dimensions or field conditions for the responsible project team. Changes to the room or routing after release may require configuration review.
For a Georgia project, send the latest drawings, site delivery constraints and target installation sequence with the quote information. Have the engineer and installation contractor validate the required working space and final arrangement with the applicable authority. This gives the manufacturer a clear basis to build the requested new configuration and confirm order scope, availability and timeline.