Define what front access means
A front-access arrangement is designed so specified operating and service tasks can be performed from the front; it does not automatically mean every component, termination or maintenance task is accessible from that side. The required access depends on the equipment configuration, device arrangement, construction and manufacturer’s service instructions. Identify which sides may be placed against walls and which tasks are expected at the front.
For a quote, share the one-line diagram, system voltage and available fault information, main and feeder device requirements, metering and control needs, and any preferred section arrangement. Include whether the project requires rear cable access, top or bottom entry, or access to connections from another side. These details help establish whether the intended footprint is practical for the specified assembly.
Verify working space and enclosure clearances
Room planning must account for the actual equipment dimensions and the applicable working-space requirements, not just the depth shown on a preliminary layout. Confirm front working clearance, enclosure height and width, wall offsets, overhead obstructions, nearby piping, doorways and egress routes. Door swing and removable covers can change the space needed to operate or service equipment.
Clearances are manufacturer- and configuration-specific. Request the proposed outline and access information for the exact lineup, then have the project engineer and authority having jurisdiction review the arrangement for the installation. Do not assume a wall-hugging layout is acceptable simply because the equipment is described as front access; the required working area and any side or rear access still need verification.
Plan cable entry and termination access
Cable routing can determine whether a front-access layout works in practice. Identify incoming and outgoing conductor directions, top or bottom entry, conduit locations, bending space, termination positions and the route from the electrical room. Large conductors, multiple feeders or a tight turn near the enclosure may require additional space beyond the equipment footprint.
Ask the manufacturer to confirm the termination arrangement and any access needed to land, inspect or later replace conductors. Provide cable sizes and quantities when known, along with conduit or busway plans and relevant room elevations. If the design depends on rear or side access for pulling or termination, resolve that requirement before selecting a front-access configuration rather than treating it as a field adjustment.
Separate operating access from maintenance access
Front operation does not establish that all maintenance can be completed from the front. Tasks may require access to particular compartments, controls, connections or removable components, and the needs can vary by device and assembly. Confirm the manufacturer’s stated access requirements for inspection and service, including whether any covers, barriers or components require side or rear approach.
Facilities teams should consider how authorized, qualified personnel will reach the equipment over its service life. Review the room’s clearances with doors open, adjacent equipment in place and normal access routes maintained. Where the layout is constrained, document the remaining access limitations and have the responsible engineering and maintenance teams decide whether the configuration supports their operating plan.
Resolve the layout before procurement release
Procurement should compare the proposed outline, access requirements and electrical scope against the project drawings before approving a submittal or releasing the order. Check lineup length, section sequence, cable-entry provisions, control interfaces, metering, finish and any specified enclosure features. A change to device selection or section arrangement can affect dimensions and access, so review revisions rather than carrying forward clearances from an earlier concept.
For a manufacturer quote, provide the project location in Georgia, required electrical characteristics, equipment schedule, room plan, access constraints, cable-entry direction and target project milestones. State which dimensions are fixed and where alternatives may be considered. Exact scope, availability and timeline are confirmed for each order; early coordination helps surface layout questions before they affect drawings, room construction or procurement.
Coordinate delivery and handoff
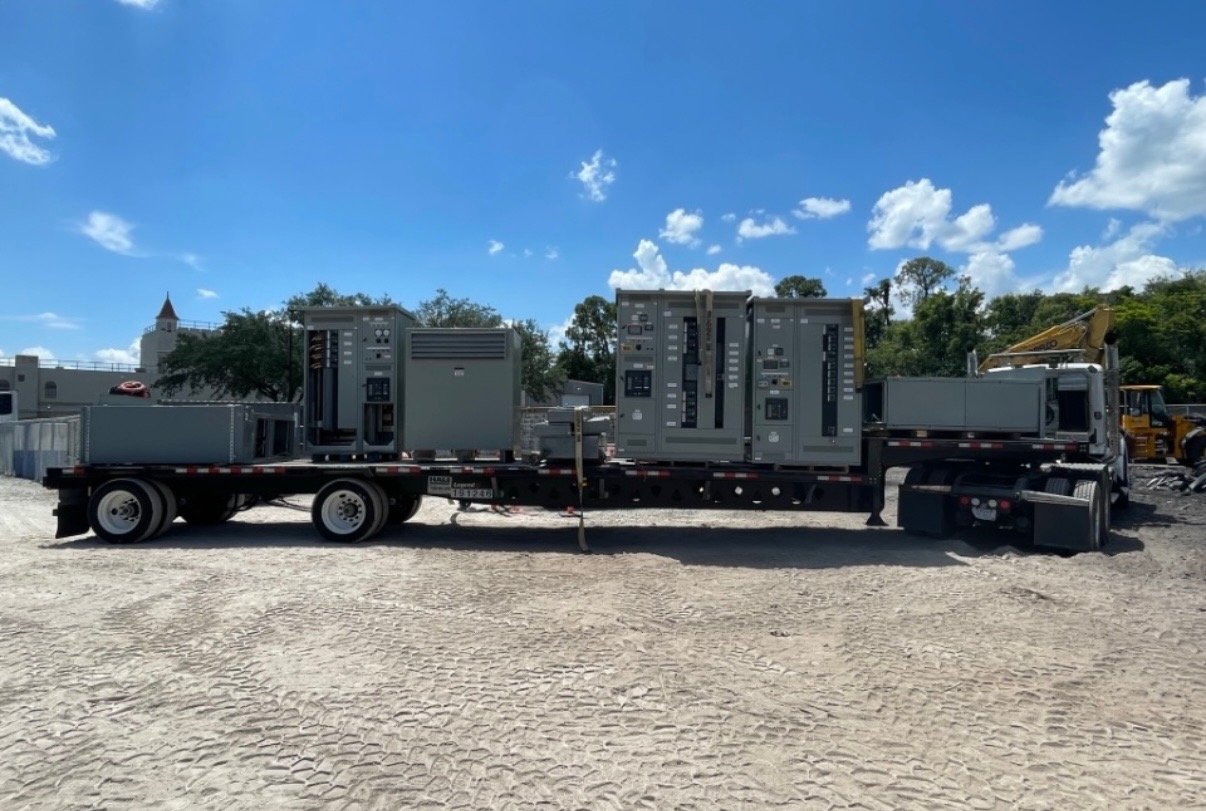
A front-access assembly still needs a clear route from delivery point to its final location. Share receiving and unloading constraints, doorway and corridor dimensions, turning limitations, floor access and the planned movement path. For Georgia projects, coordinate the delivery destination and site schedule with the project team so transportation planning reflects the actual building and installation sequence; shipping arrangements and timing are confirmed for the order.
Before final approval, ask the manufacturer for the applicable outline and access information, then return marked-up drawings identifying room boundaries, fixed obstructions, cable routes and required service space. Have the responsible project engineer verify the arrangement and coordinate any authority review. This documented check turns a general front-access preference into a specific, reviewable layout for the equipment being purchased.