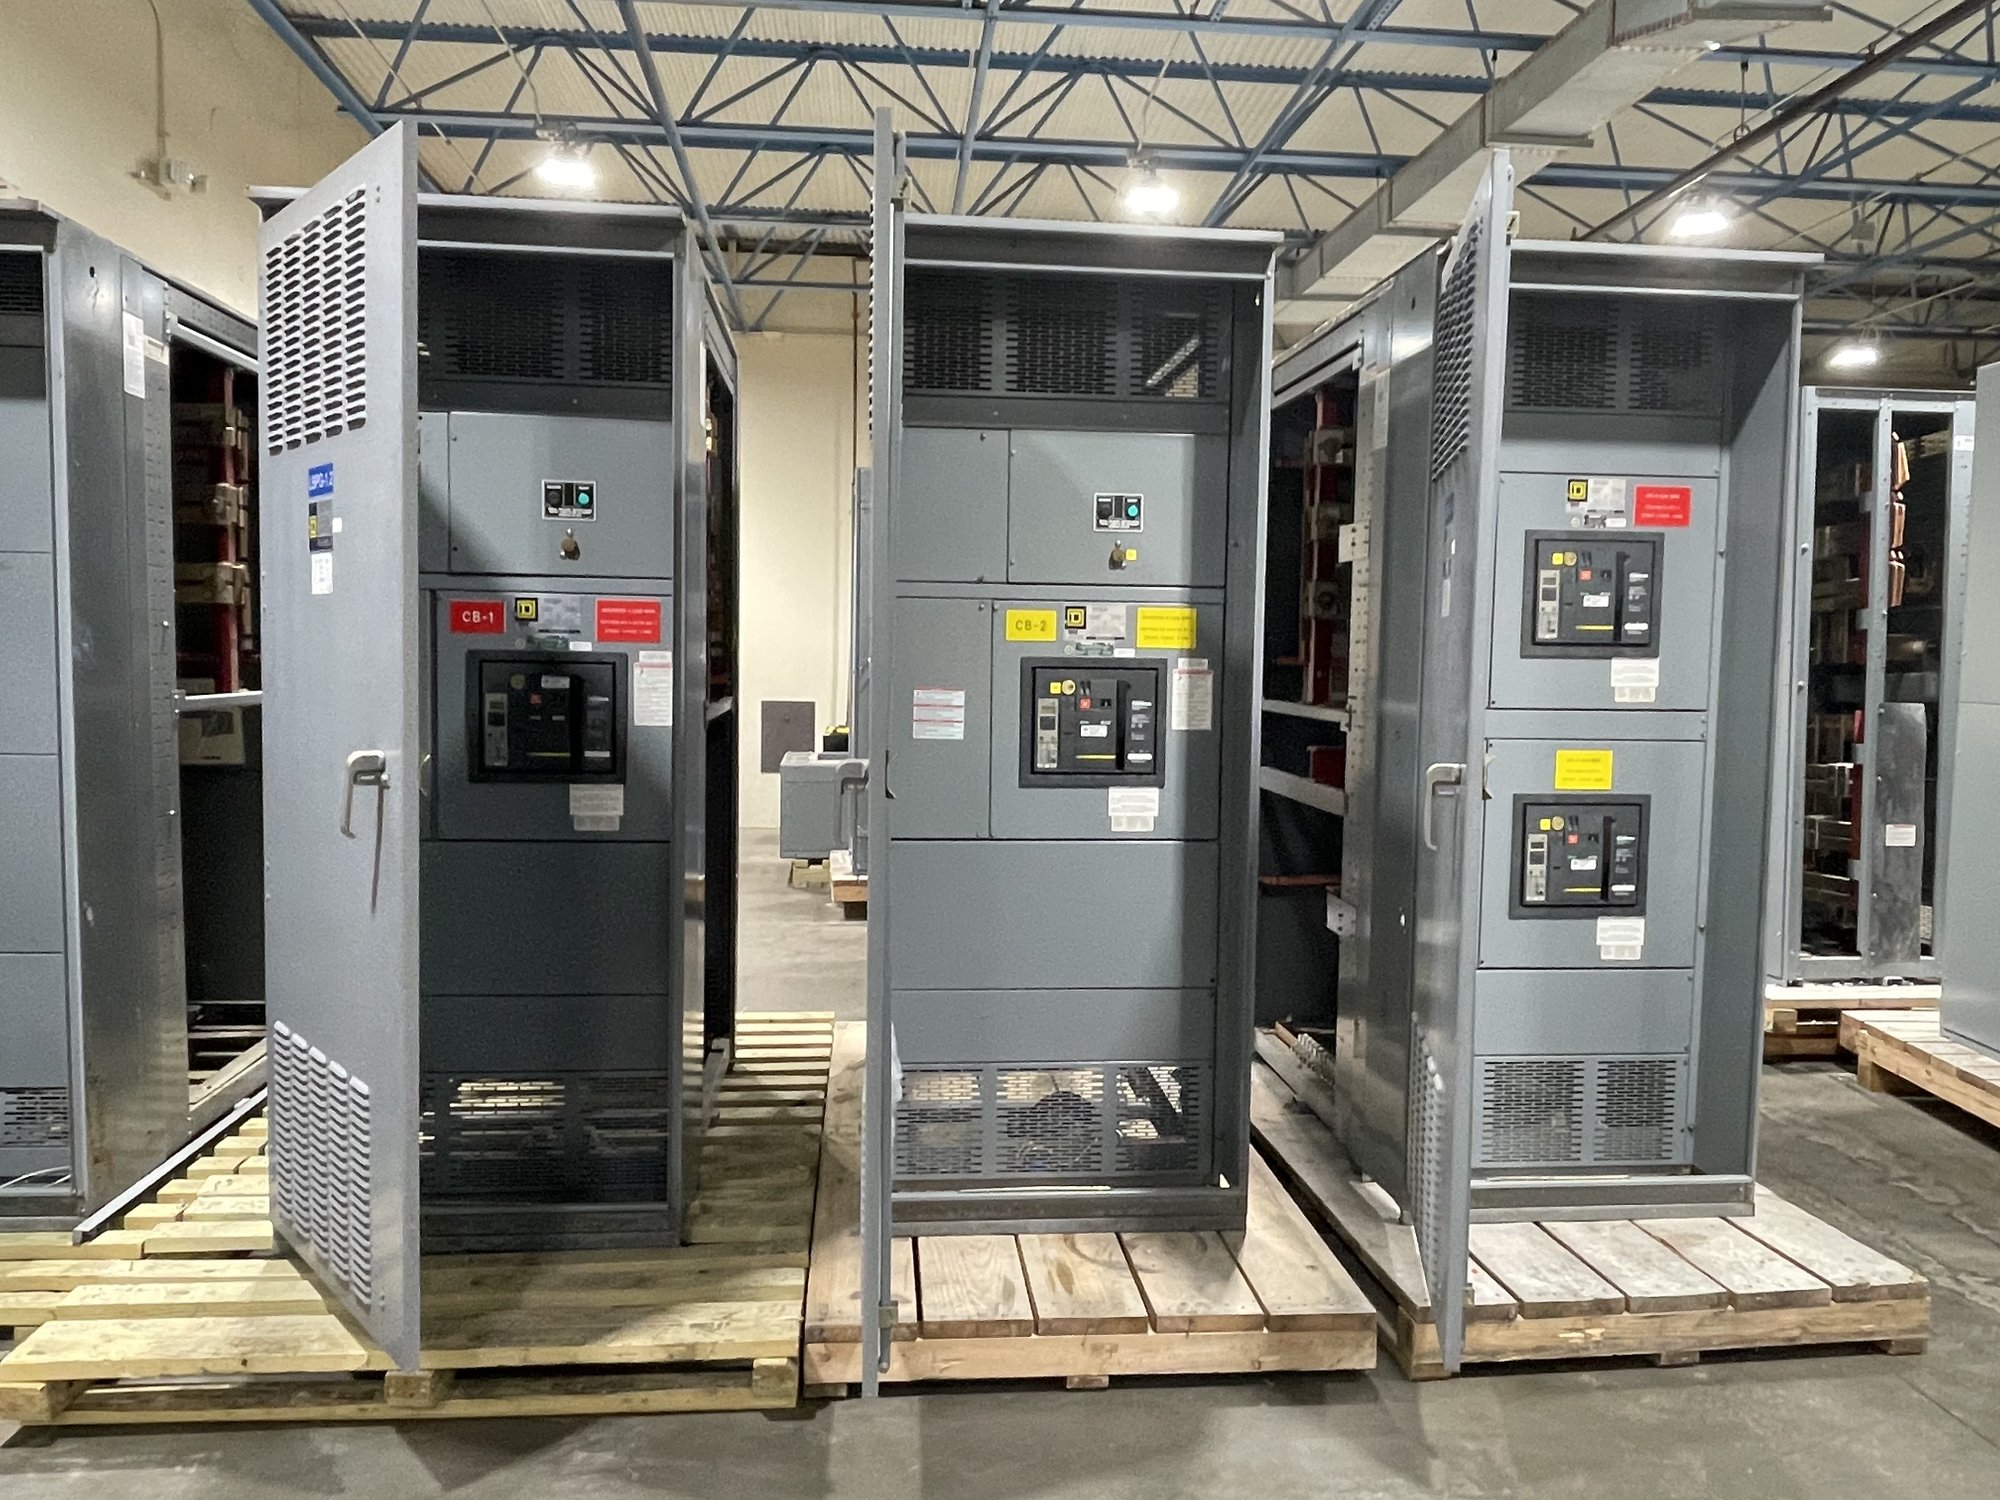
Trace the complete delivery route
Start at the point where the delivery vehicle can stop, then trace every turn and transition to the equipment’s intended location. Record clear opening widths and heights, corridor dimensions, ceiling obstructions, thresholds, ramps, floor transitions, and any stairs or lifts. A door that appears adequate on a plan may not provide enough clearance when the equipment must turn through it or pass a nearby wall, column, pipe, or installed enclosure.
Share route drawings, photographs, and field measurements with the equipment manufacturer and the project’s rigging and construction teams. Ask what shipping configuration and handling approach are anticipated, and whether any sections may be transported separately. Do not assume a room door is the only constraint: loading access, building entrances, interior corridors, and the final turning area all affect delivery planning. Confirm the actual equipment dimensions and handling needs for the proposed configuration before construction fixes the route.
Coordinate door swing with room use
Show each door leaf, frame, hardware, and direction of swing on the same coordinated plan as the switchgear lineup. Check whether an open door could block equipment access, interfere with an adjacent door, or reduce a passage needed for moving sections. Recesses and alcoves can help, but their dimensions and approach angles still need review against the equipment’s route and the room’s usable floor area.
Ask the architect and electrical engineer to resolve door location and swing together with the lineup position, cable entry, wall-mounted equipment, and nearby building systems. Verify clear opening dimensions rather than relying only on nominal door size. If the room has multiple doors, identify which is intended for equipment delivery and whether normal operations or maintenance depend on another route remaining unobstructed.
Keep egress and working access distinct
Egress planning and electrical working access address different needs. The project design team must determine required exits, travel paths, door operation, and clearances under applicable codes and authority requirements. Separately, the equipment layout must provide the access required for its intended operation and maintenance. A delivery opening does not automatically serve as an acceptable exit, and an equipment working area should not be treated as storage or a routine walkway without design review.
Have the responsible engineer and code professionals assess the actual room, equipment arrangement, and applicable requirements. Resolve conflicts between an open door, an exit path, and the space in front of or behind equipment before selecting the final layout. Requirements depend on the project and installed equipment; do not infer compliance from a single dimension or a manufacturer’s general arrangement. Obtain approval from the appropriate authorities where required.
Plan for maintenance, not just placement
Ask how technicians will reach the equipment after surrounding systems are installed. Review access to operating handles, removable covers, cable compartments, and any components that require inspection or replacement. Account for adjacent walls, other electrical equipment, piping, ducts, lighting, and permanent fixtures that could obstruct service. The team should evaluate the manufacturer’s proposed arrangement against applicable working-space requirements and the specific maintenance tasks expected over the equipment’s service life.
Consider whether doors can remain open during planned work without obstructing an exit or other equipment. Check whether removable components need a clear path out of the room and whether future additions could narrow that route. Identify any access assumptions in the drawings, including which side is intended for service and whether equipment must be moved or disassembled for a particular task. Have qualified personnel perform electrical work under the project’s safety procedures.
Give procurement the information to verify
For a new switchgear quote, provide the current room plan, door and corridor clearances, ceiling heights, delivery entrance, route restrictions, and target equipment location. Include known constraints such as scheduled building work, limited receiving hours, restricted vehicle access, elevator limits, or a need to coordinate a lift. Ask the manufacturer to confirm the proposed lineup dimensions and shipping configuration for the quoted scope; availability and timing are confirmed for each order.
For Georgia delivery, identify the project address and the planned receiving point so shipping coordination can be considered against the actual site route. State who will receive the shipment and whether the project has rigging or handling arrangements. Confirm unloading responsibility, access conditions, and the delivery sequence with the project team before release. A statewide delivery destination does not establish that a particular route, unloading method, or schedule will work without site-specific coordination.
Close layout questions before release
Before approving the room layout, compare the latest architectural, electrical, and equipment drawings and walk the delivery path where practical. Record unresolved measurements and assign each item to the responsible project team member. Ask the manufacturer to review the proposed equipment arrangement and shipping dimensions, while the engineer and code professionals retain responsibility for room design, egress, working clearances, and required approvals.
Send the final door schedule, access-route measurements, room plan, and receiving details with the purchase specifications. Request confirmation of the equipment configuration and delivery assumptions before construction or procurement makes changes difficult. This handoff helps the contractor prepare the route, the facilities team plan future access, and the purchasing manager align the order with the site’s real constraints.