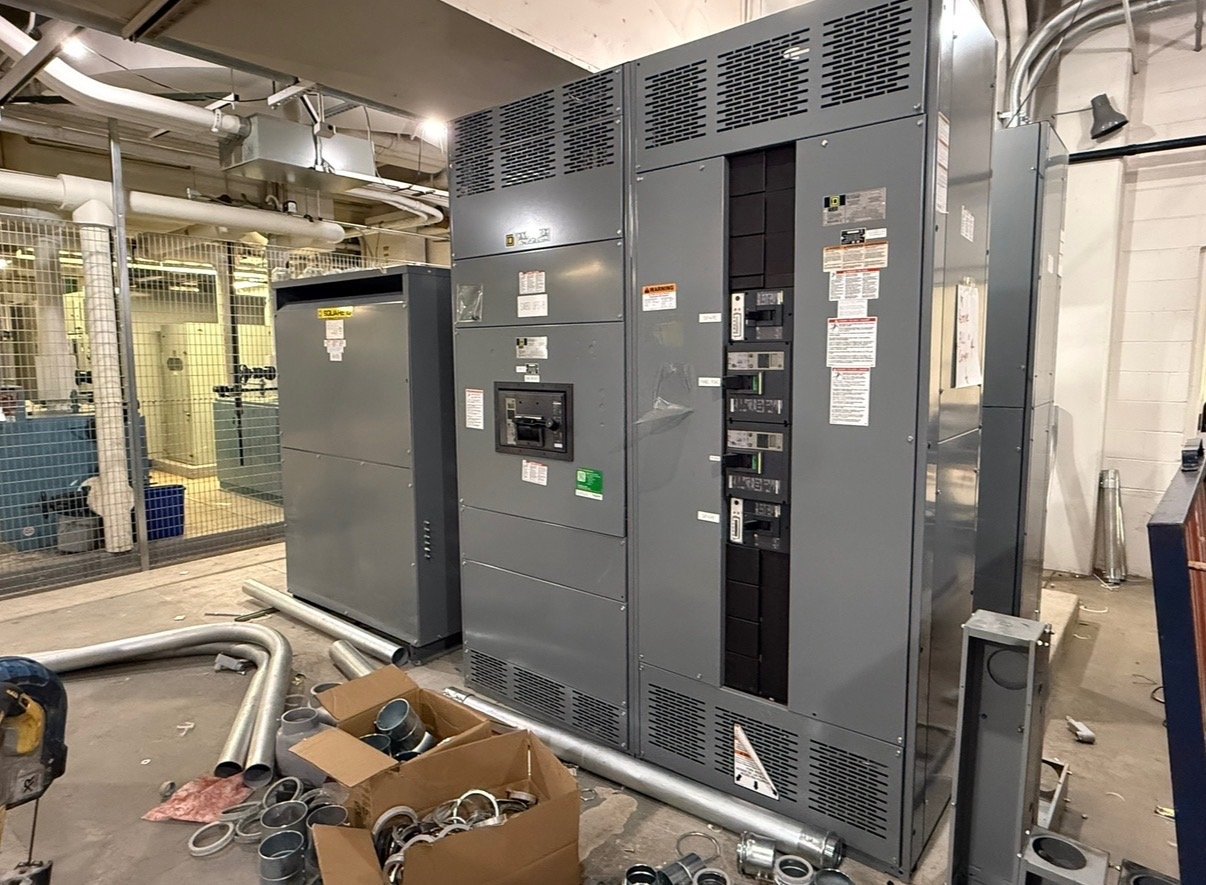
Separate the clearance questions
Working space, access, and dedicated equipment space are related but distinct checks. Working space is the area needed to examine, operate, or service electrical equipment; access concerns the route people and equipment use to reach it; dedicated space addresses the area reserved for electrical equipment and its associated installations. A layout that answers one question does not automatically answer the others.
Have the project’s qualified electrical designer evaluate the applicable adopted codes, equipment type, voltage, installation conditions, and authority requirements. Do not rely on a generic dimension from an old drawing or assume one clearance applies to every assembly. The governing requirements and any permitted arrangements must be confirmed for the actual design and jurisdiction.
Measure the full installation envelope
Start with the equipment outline, but check beyond the cabinet face. Record enclosure width, depth, height, door swing, removable panels, cable entry and exit zones, and any projections that affect adjacent space. Identify walls, columns, piping, ductwork, other equipment, and finished surfaces that could narrow access or working space after construction.
Confirm the intended working position and the direction doors or covers open. Note whether the equipment will be installed in a room, electrical closet, or other defined area, and whether nearby doors, stairs, corridors, or storage could obstruct approach or movement. Use current architectural and electrical plans, then verify critical dimensions in the field before finalizing the layout.
Check access from delivery through service
A workable room layout can still fail if the equipment cannot reach its final location. Trace the delivery route from the receiving point to the installation area, including exterior doors, loading areas, corridors, turns, elevators, ramps, and temporary construction openings. Compare the route’s clear width and height with the planned shipping configuration and handling method; confirm the details with the project team rather than assuming the assembly can be divided.
Consider access after installation as well as during delivery. Coordinate a clear approach for qualified personnel and account for the space needed to open doors, remove covers, and perform planned work. Discuss how the facility will keep that area unobstructed. Any lifting, rigging, movement, installation, or service must be planned and performed by appropriately qualified personnel using project-specific procedures.
Resolve dedicated-space conflicts early
Review the area above and around the equipment against applicable requirements and the project’s engineering documents. Identify whether foreign systems, building services, storage, or future construction could encroach on space reserved for electrical equipment. Coordinate ceiling conditions, structural elements, ventilation, lighting, fire protection, and cable pathways with the relevant disciplines before room plans are frozen.
Do not treat an available footprint as approval to install. The project engineer must assess the actual arrangement and applicable rules, and the authority having jurisdiction may have review requirements. Where space is constrained, bring the conflict forward for a documented design resolution; do not reduce required space or alter the equipment arrangement based on an assumed exception.
Give procurement the information it needs
For a switchgear quote, share the latest plan and one-line diagram, equipment function and system details, available room dimensions, intended lineup arrangement, cable entry preferences, door and service access constraints, and delivery route limitations. Include relevant project specifications and note which dimensions are field-verified versus preliminary. These inputs help define a custom-built configuration without assuming that a standard enclosure will fit the site.
Also identify the project schedule, destination in Georgia, receiving conditions, delivery access, and any sequencing or site coordination constraints. American-made components and short lead times may be considered where the specified configuration and availability support them; exact scope, availability, and timeline are confirmed for each order. Nationwide shipping can be planned to the project destination, but the contractor and site team must coordinate unloading, movement, and final placement.
Close the design-to-site handoff
Before release, reconcile the approved equipment outline and access requirements with architectural, structural, and electrical drawings. Assign responsibility for confirming field dimensions, reviewing code and authority requirements, maintaining clear space, and coordinating the delivery path. Distribute the current approved documents to the engineer, contractor, facility representative, and purchasing team so changes do not leave one group working from an obsolete layout.
For the next project review, mark the equipment footprint, door swing, working and dedicated areas, cable routes, and delivery path on the same coordinated plan. Send those marked-up documents with the quote request and identify unresolved constraints. This gives the manufacturer and project team a practical basis to evaluate configuration and delivery planning while leaving final installation and code decisions with the responsible qualified professionals.