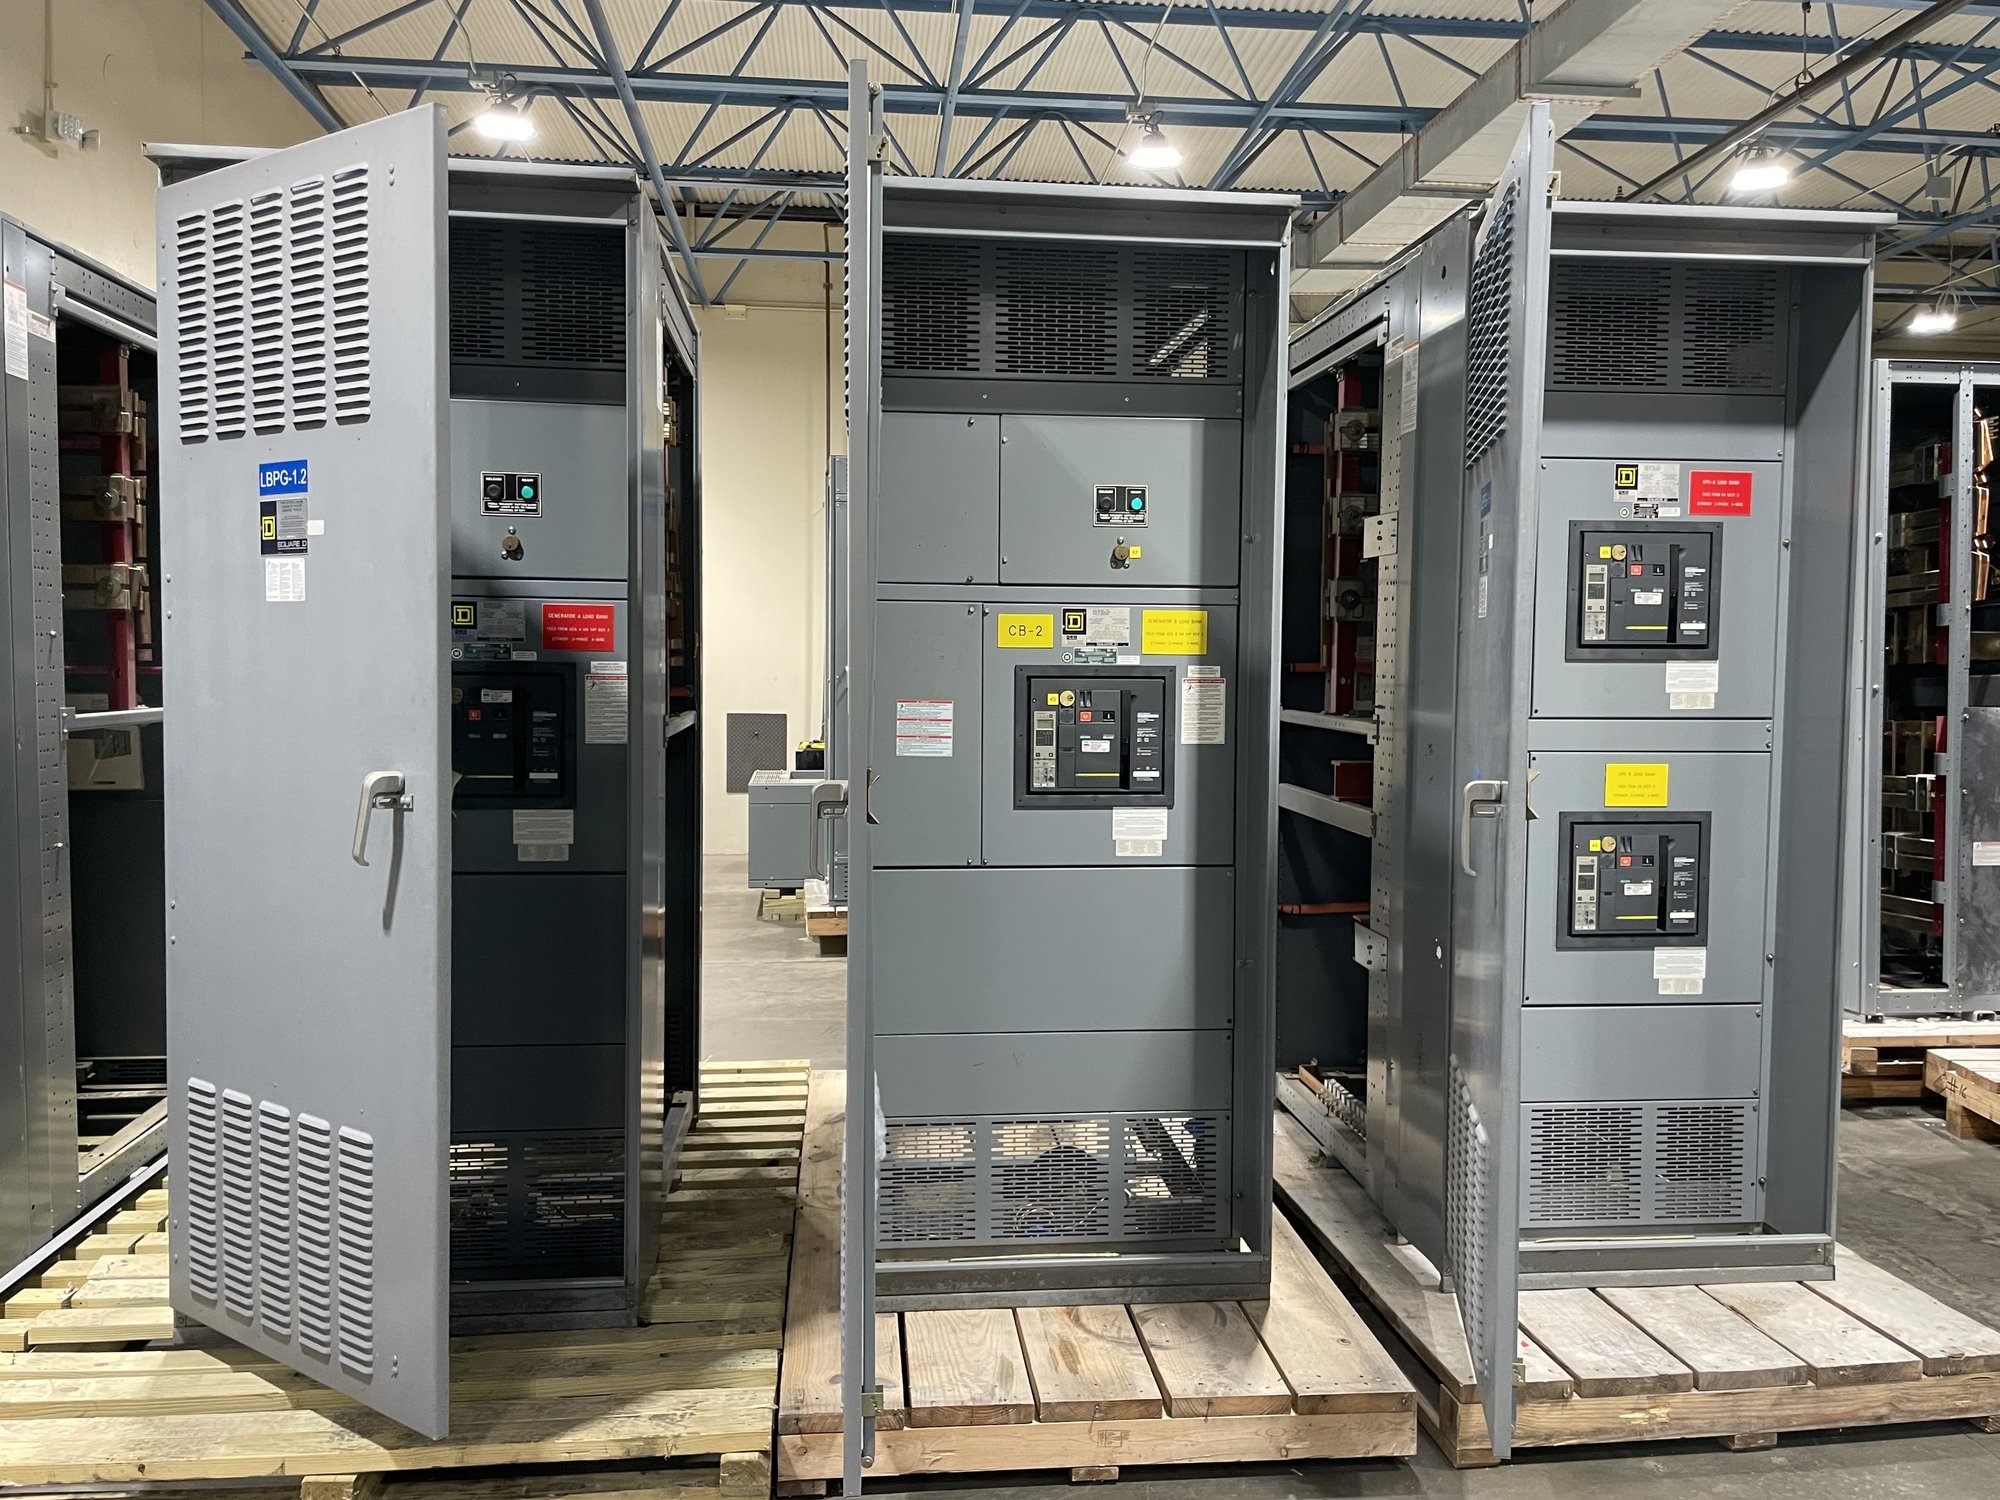
Start with the installation envelope
Share the available room dimensions and the proposed equipment footprint, including ceiling height, door openings, corridors, floor obstructions and any planned route from receiving to the final location. Identify whether the enclosure must fit through a narrow access point or be positioned around existing equipment. These constraints may affect section widths, overall lineup length, shipping configuration and field assembly needs.
Provide the preferred lineup arrangement and identify fixed limits such as walls, columns, cable trenches and adjacent machinery. Clarify whether dimensions are preliminary or controlled by approved drawings. The enclosure must accommodate the electrical design as well as the site envelope; a compact outline should not be assumed feasible until the equipment arrangement, clearances and installation conditions receive engineering review.
Plan service access and operating clearances
Describe which doors or covers need routine access and what personnel must operate, inspect or maintain from each side. Note whether the installation is against a wall, accessible from both sides, or part of a lineup with limited end access. Include the desired location of handles, meters, controls and inspection points, along with any facility preferences for door swing or removable panels.
Identify the working space and access conditions established for the project by the responsible electrical engineer and applicable authority. Enclosure door openings, device withdrawal or removal paths, and cable-compartment access can compete for the same space. Review these interactions with the room layout rather than treating enclosure dimensions as a standalone fabrication detail. Qualified personnel should perform installation and service under the approved project documents.
Match ventilation to site conditions
Explain where the equipment will operate and what affects heat removal: indoor or outdoor placement, ambient conditions, direct sun, nearby heat sources, dust, moisture, washdown, corrosive exposure or restricted airflow. State whether the room has mechanical ventilation or air conditioning and whether those systems are expected to remain available during operation. These inputs help engineering assess enclosure construction and ventilation needs.
Provide equipment losses or other thermal data when available, and identify any required openings, filters, fans or heat-management features as preferences rather than assumed solutions. Openings can change environmental protection and maintenance requirements, while added components can affect power, controls and service access. The final approach depends on the electrical arrangement, enclosure construction and site conditions; do not infer a thermal rating from appearance or dimensions alone.
Define exposure and enclosure construction
Specify the installation environment in practical terms, including indoor or outdoor location, exposure to rain, condensation, airborne contaminants, temperature variation and physical impact. For an outdoor or partially sheltered location, describe the shelter and drainage conditions. For industrial rooms, identify cleaning practices and any chemicals or process materials that could contact the enclosure.
Share project requirements for material, finish, color, labeling, door hardware and access control, if established. Distinguish mandatory owner specifications from preferences, and provide the governing documents for review. Environmental suitability depends on the complete design and project evaluation; the manufacturer should confirm the proposed construction against the stated conditions rather than assume that a requested feature alone establishes an approved rating.
Coordinate devices, wiring and connections
List the devices that must appear on the enclosure face or inside it, such as meters, operator controls, indication, relays, communications equipment or auxiliary power components. Provide device cutouts or interface drawings when available, along with control and communications requirements. Identify which items are furnished by the project team and which are expected in the manufacturer’s scope.
Coordinate cable entry, conduit locations, bus or terminal interfaces, grounding points and field wiring space with the electrical one-line, wiring diagrams and site routing. State the preferred entry direction and any restrictions on top, bottom or side access. Late changes to device locations or cable routes can affect partitions, wiring paths and enclosure dimensions, so document interfaces and drawing approval responsibilities before fabrication.
Prepare a quote-ready handoff
For a quote, provide the one-line diagram, load and device schedules where available, room layout, preliminary dimensions, environmental conditions, access requirements, interface drawings and applicable project specifications. Include the desired delivery location in Georgia, receiving limitations, unloading responsibilities and the required project milestones. These details help evaluate the enclosure scope alongside the switchgear assembly rather than price an outline without context.
Review the proposed arrangement against site dimensions and access routes before approving drawings. Confirm which dimensions are controlling, who will resolve field measurements, and how revisions will be handled. Georgia delivery can be coordinated to the project’s stated receiving location, but shipping configuration, availability and timing are confirmed for each order. Send the current layout and a list of unresolved constraints with the quote request so the enclosure design can be evaluated against the actual installation.