Start with utility requirements
Before specifying meter positions or tenant services, confirm the serving electric utility’s requirements for the site. Georgia properties may fall under different utilities, and metering rules can vary by service territory, project type, and proposed arrangement. Ask whether the utility will provide individual tenant meters, require a particular meter location or enclosure, or permit owner-managed submeters behind a master meter. Clarify who reviews drawings and what information is required before equipment is released.
The design team should also establish the service voltage, available fault current, service entrance configuration, and utility demarcation. These details affect switchboard layout, protective devices, bus arrangement, and the space reserved for metering. Utility acceptance and electrical-code compliance are determined by the applicable authorities and project professionals; equipment configuration should follow their requirements rather than assumptions based on another building.
Choose a metering arrangement that fits operations
Individual utility meters can make each tenant’s account and consumption responsibility more direct, but they may require separate service arrangements and utility coordination for every space. A master-metered building with owner-installed submeters can simplify the utility service while leaving the owner responsible for allocating costs. Submetering, billing, and tenant disclosure obligations should be reviewed with the owner’s legal and utility advisers before the electrical design is finalized.
For either approach, map the metered boundaries carefully. Identify common-area loads, house services, elevators, mechanical equipment, exterior lighting, and any tenant systems that may cross leased-space boundaries. A schedule should show which meter or submeter serves each panel or load group. This helps prevent ambiguous allocations and gives facilities staff a usable reference after turnover.
Specify the switchboard around the meter plan
A useful equipment specification identifies the number and type of tenant services, anticipated service sizes, metering compartments or provisions, main and feeder arrangements, and the loads assigned to each section. Include available drawings, one-line diagrams, panel schedules, and utility notes. If meter sockets, instrument transformers, or other utility-furnished components are involved, confirm who supplies them and the exact interface required before procurement.
Tenant demand can be difficult to predict in a building with mixed retail, office, or light commercial uses. Engineers should document the basis for load calculations, diversity assumptions, future capacity, and spare feeder provisions. Avoid reserving space or capacity by guesswork: physical compartments, bus ratings, and protective-device options depend on the final design and must be reviewed by the responsible engineer and authorities.
Plan for tenant turnover and reconfiguration
Leases change, suites combine, and large spaces may later be divided. Consider whether the initial layout allows a qualified electrical contractor to add or revise tenant feeders without disrupting unrelated services, subject to the approved design and equipment limits. A clear compartment and feeder schedule can make later changes easier to scope, while documented spare provisions help distinguish genuine expansion capacity from unused space that cannot support additional load.
Ask how future tenancy changes affect meter ownership, billing boundaries, common loads, and utility accounts. A suite split may call for additional metering or panels; a consolidation may leave equipment that must be reassigned or removed. The project team should identify which changes require utility approval, engineering review, permits, or revised tenant agreements. Do not assume a metering arrangement can be altered simply by changing labels.
Coordinate procurement, drawings, and delivery
For a quote on new switchboard equipment, share the project location in Georgia, serving utility, service characteristics, one-line diagram, load and feeder schedules, required meter arrangement, and any utility drawing comments. Include enclosure and installation constraints, expected tenant count, known future phases, and the desired shipment window. If some details remain open, identify them explicitly so the equipment scope and schedule can be confirmed against the project’s actual decisions.
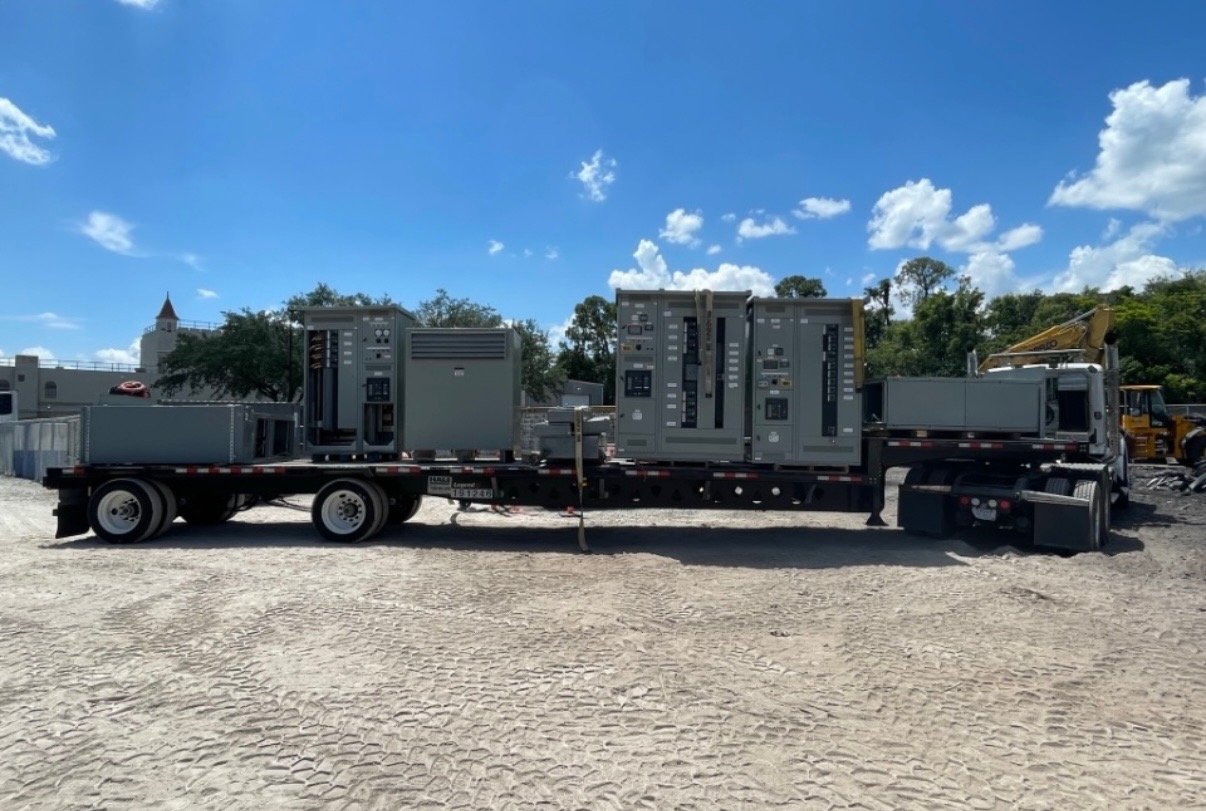
Review the proposed configuration with the electrical engineer, contractor, owner, and utility before release for manufacture. Confirm dimensions, access and working clearances, conduit entry, terminations, metering interfaces, and responsibility for supplied components. New equipment can be custom-built and shipped nationwide, including to Georgia, with availability and delivery timing confirmed for each order. Coordinate delivery with site readiness, receiving capacity, and the installation sequence.
Make the handoff useful after occupancy
A complete handoff should preserve the approved one-line diagram, final equipment schedules, meter-to-tenant mapping, and records of utility review. Provide operating and billing teams with a clear distinction between utility meters, owner submeters, and common-area accounts. As leases change, update those records alongside panel directories and tenant agreements so consumption remains traceable and maintenance teams can identify the correct service boundary.
Before requesting a configuration, assemble the utility’s metering criteria, current tenant plan, load information, and likely space changes, then ask the design team to resolve open interfaces. This gives procurement a defined basis for comparing scope and lets the manufacturer confirm the equipment configuration and Georgia delivery plan for the order.