Start with the load and utility requirements
Define the reason for the upgrade before selecting equipment: added tenant load, new HVAC or process equipment, aging service infrastructure, or a planned renovation can lead to different requirements. Gather available one-line diagrams, service records, load calculations and the proposed future loads. An engineer should establish the required service characteristics and protection approach; do not size equipment from a building’s square footage alone.
Coordinate early with the serving electric utility. Ask what it requires for the proposed service, including available fault-current information, metering arrangement, service-point details, transformer responsibilities and review or inspection steps. Requirements vary by utility and site. Confirm who owns each design decision and when utility acceptance is needed so the equipment configuration and project schedule reflect the actual service plan.
Size for present needs and planned growth
Compare measured demand and known operating patterns with the calculated loads for new and future equipment. Identify large motors, elevators, fire pumps, electric heating, EV charging or other loads that may affect demand, starting current or coordination. The engineer can use this information to establish bus and device requirements, feeder provisions and the service arrangement; purchasing should verify that the proposed equipment schedule matches the approved drawings.
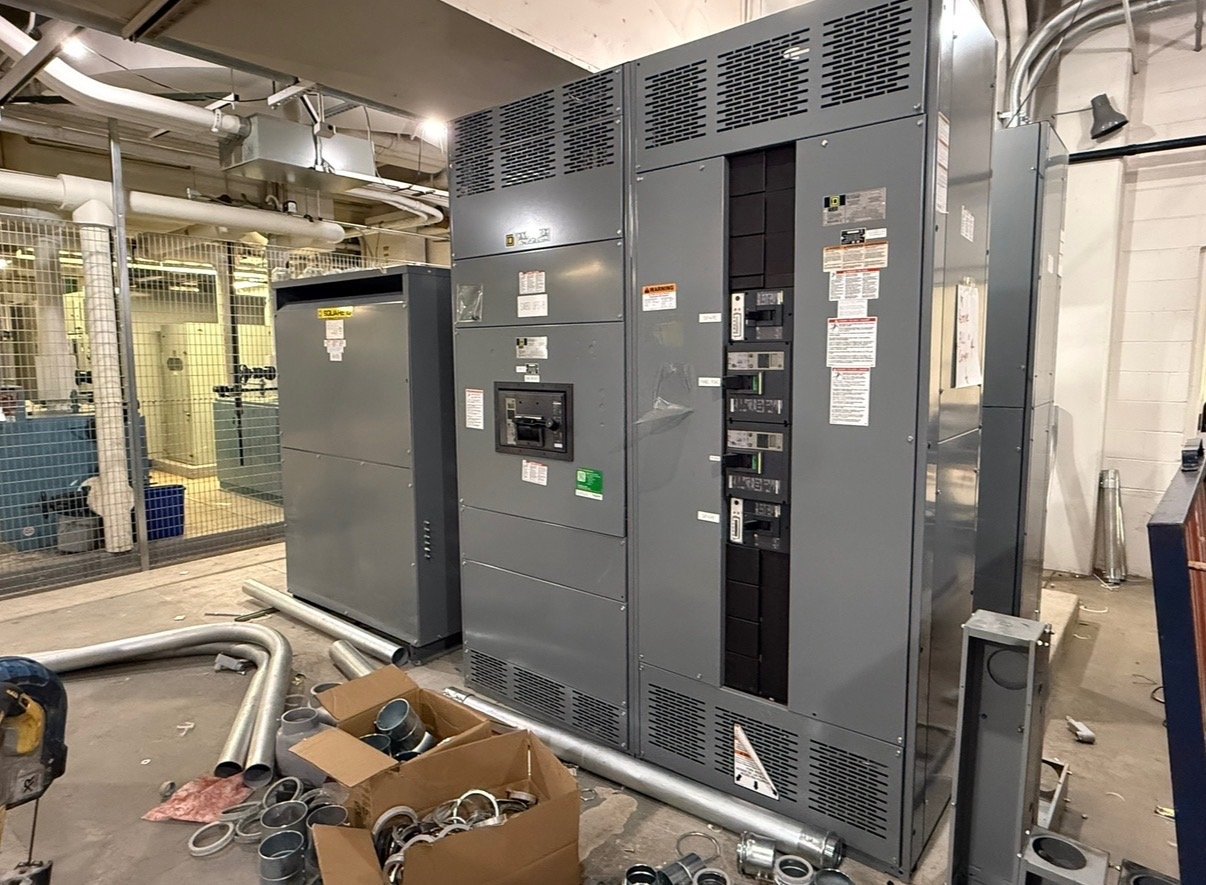
Clarify the intended assembly and its boundaries. A UL 891 switchboard may be appropriate for a low-voltage service or distribution application when the design calls for it; UL 891 applies to switchboards, not as a blanket certification for medium- or high-voltage switchgear. Confirm voltage, phases, bus ratings, main and branch device requirements, metering, neutral and ground provisions, enclosure needs and any specified options against the project documents and applicable review process.
Resolve building and access constraints
Existing electrical rooms often limit the practical choices. Measure the available footprint, working space, ceiling height, door openings and route from receiving point to final location. Record obstructions, wall conditions, adjacent equipment, ventilation concerns and any restrictions on moving or staging large sections. Photographs and dimensioned plans help the engineering and procurement teams assess whether the specified lineup can be assembled and delivered as intended.
Consider the service upgrade alongside existing feeders, raceways and building systems. Determine whether conduits can be reused, whether new routing is feasible and which equipment must remain in place during construction. Share site access rules, loading conditions, delivery hours and any limits on temporary storage. These facts inform section arrangement, shipping configuration and sequencing, but final fit and installation details require project-specific review by the responsible professionals.
Plan an occupied-building changeover
A service replacement may require an outage, temporary power or staged work, depending on the existing system and approved design. Identify critical loads, tenant operating hours, life-safety systems and any processes that cannot tolerate an interruption. The electrical contractor and facility team should develop the switching and contingency plan, define outage approvals and coordinate required notifications with the utility and affected occupants.
Work backward from the intended changeover date. Allow time for engineering review, utility coordination, submittal approval, equipment production, shipping, installation preparation and inspections. Confirm which milestones are firm and which depend on approvals or site readiness. We build new equipment to the agreed scope and confirm availability and timing for each order; a requested delivery date is not a substitute for a coordinated outage plan.
Prepare a quote package that supports decisions
For a useful quote, share the service voltage and phase, design documents or one-line diagram, equipment schedule, required main and feeder devices, metering needs, enclosure and access constraints, and the anticipated project milestones. Include utility correspondence or written requirements where available, plus the shipping destination in Georgia and site delivery limitations. Note open design questions rather than assuming an answer; unresolved items can affect configuration, pricing and schedule.
State whether the request is for a complete switchboard assembly or a defined portion of the service equipment, and identify required submittals or specified options. Our U.S.-built equipment uses American-made components where specified and can be custom configured to the approved scope. We ship nationwide, including to Georgia destinations; exact configuration, availability and shipping timing are confirmed for the order.
Carry the approved scope through handoff
Before release, compare the final equipment schedule and approved submittals with the utility’s service requirements, the engineer’s design and the contractor’s installation plan. Resolve discrepancies in ratings, device functions, metering, dimensions, connection details and accessory scope before production. Document who is responsible for utility approvals, site preparation, receiving, installation and inspections so no essential task is left implicit.
For the next step, assemble the latest one-line, load information, utility requirements, room measurements, delivery constraints and target outage window, then request a configuration review and quote. The project team can use that package to identify missing decisions, align the proposed assembly with the approved design and plan Georgia delivery around the building’s access and changeover sequence.