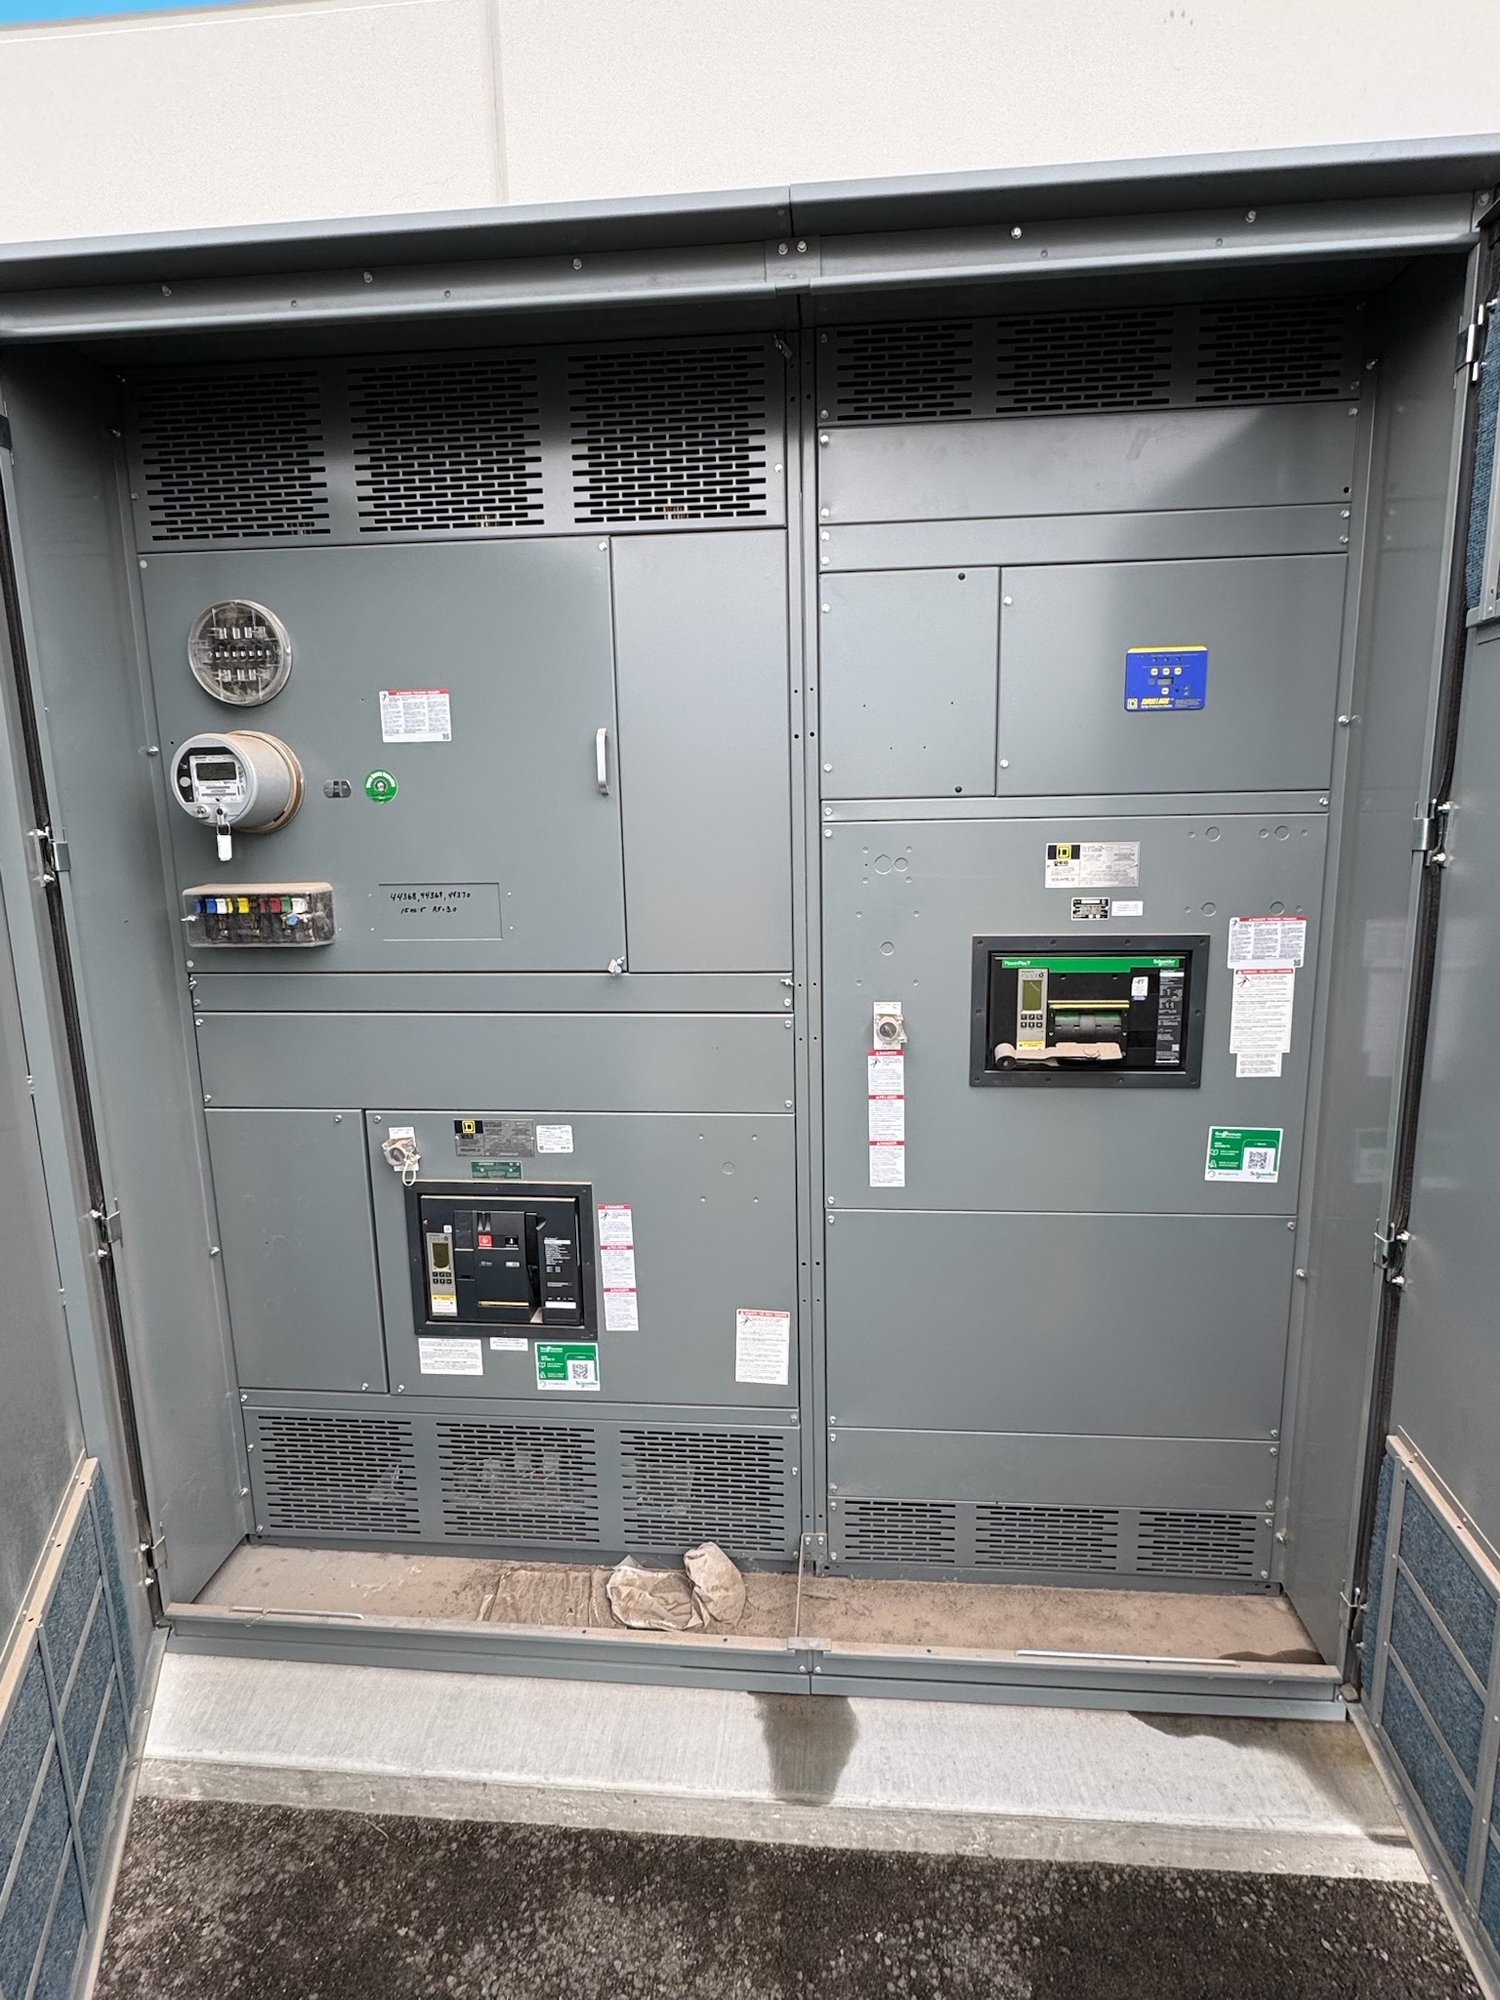
Map tenant loads to the building service
Start with how the building is divided and used. A multi-tenant property may have a common service section, house loads, and separate tenant distribution, while a single-tenant building may concentrate demand in one main distribution path. Share the current one-line diagram, panel schedules, tenant count, and known load data so the equipment scope can reflect the actual arrangement rather than an assumed layout.
Clarify which loads are existing, new, or expected to change. HVAC equipment, elevators, commercial kitchens, lighting, receptacles, and future tenant improvements can affect feeder and service planning in different ways. Identify planned phases and any reserved capacity requested by the project team; the engineer of record must establish the design basis and determine required ratings.
Coordinate a service upgrade before procurement
For an upgrade, establish the existing service configuration before selecting replacement or additional equipment. Useful records include equipment nameplates, bus and breaker information, available fault-current documentation, service voltage, and the utility’s service requirements. If records are incomplete, arrange for qualified personnel to verify field conditions and have the electrical engineer resolve uncertainties before final equipment specifications are released.
A new switchboard or switchgear lineup may affect service entrance conductors, overcurrent protection, metering provisions, feeder routes, and the transition to existing distribution. Confirm which items fall within the equipment order and which remain with the electrical contractor, utility, or other vendors. Utility approval, engineering review, and the authority having jurisdiction are separate project steps; do not treat equipment procurement as their substitute.
Define tenant metering and distribution needs
Tenant allocation deserves early attention because it can shape section layout and downstream coordination. Tell us whether the project calls for utility metering, privately managed submeters, tenant main devices, house distribution, or provisions for future tenant spaces. Identify who is responsible for metering equipment and provide the applicable utility criteria and design documents. Specific compartment and device arrangements depend on the approved design and available product configuration.
Consider how tenants will be added, reconfigured, or separately served over the building’s life. A request for spare spaces or future provisions should identify their intended use, location, and any constraints on lineup length or room access. Avoid specifying spare capacity by a generic percentage alone: the engineer should determine what reserve is appropriate based on documented loads, project plans, and applicable review.
Resolve ratings, layout, and equipment boundaries
The request package should state system voltage and phase, required continuous current, short-circuit information, main and feeder device requirements, enclosure and room conditions, cable entry preferences, and any control or metering provisions. Include the one-line diagram and relevant specifications, noting which details are fixed and which may be proposed. Engineering review must confirm the equipment design and ratings for the actual application; UL 891 applies to switchboard assemblies and does not serve as a blanket listing for medium- or high-voltage switchgear.
Check installation constraints before approving a lineup. Room dimensions, access paths, working clearances, door openings, conduit locations, and the planned method of moving equipment into place can affect section arrangement and shipping configuration. Share site drawings and identify shutdown windows or occupied areas that influence sequencing. Qualified electrical professionals and the project team must verify installation conditions and applicable requirements.
Build a procurement package around project milestones
For a useful quote, provide the project location in Warner Robins, requested equipment type, one-line diagram, load and service information, specifications, quantity, required options, target submittal date, and desired delivery window. Note whether the purchase is for a new building, tenant fit-out, or service upgrade, and identify pending design or utility decisions. Clear assumptions make it easier to distinguish confirmed requirements from items still needing resolution.
New equipment is built to the agreed scope, and American-made components are a focus. Configuration, component availability, and lead time are confirmed for each order rather than presumed from a general schedule. Review the proposal and approved submittals against the project documents before release; changes to tenant counts, feeder requirements, or service details after approval may affect design, cost, and timing.
Plan Georgia delivery and project handoff
Georgia delivery can be coordinated to the project’s receiving conditions and construction sequence once the equipment scope and timing are established. Confirm the delivery address, receiving contact through the project team, unloading capabilities, access restrictions, and whether storage or phased delivery is needed. Shipping arrangements and dates are order-specific, so align them with the contractor’s installation plan rather than assuming a fixed delivery window.
Before procurement moves forward, have the engineer of record confirm the design basis, the contractor verify site and installation constraints, and the purchasing team reconcile the approved scope with the project schedule. For a Warner Robins tenant project or service upgrade, send the current one-line, tenant distribution requirements, existing service details, and delivery constraints with the quote request. That information supports a focused review and a project-specific equipment and delivery plan.