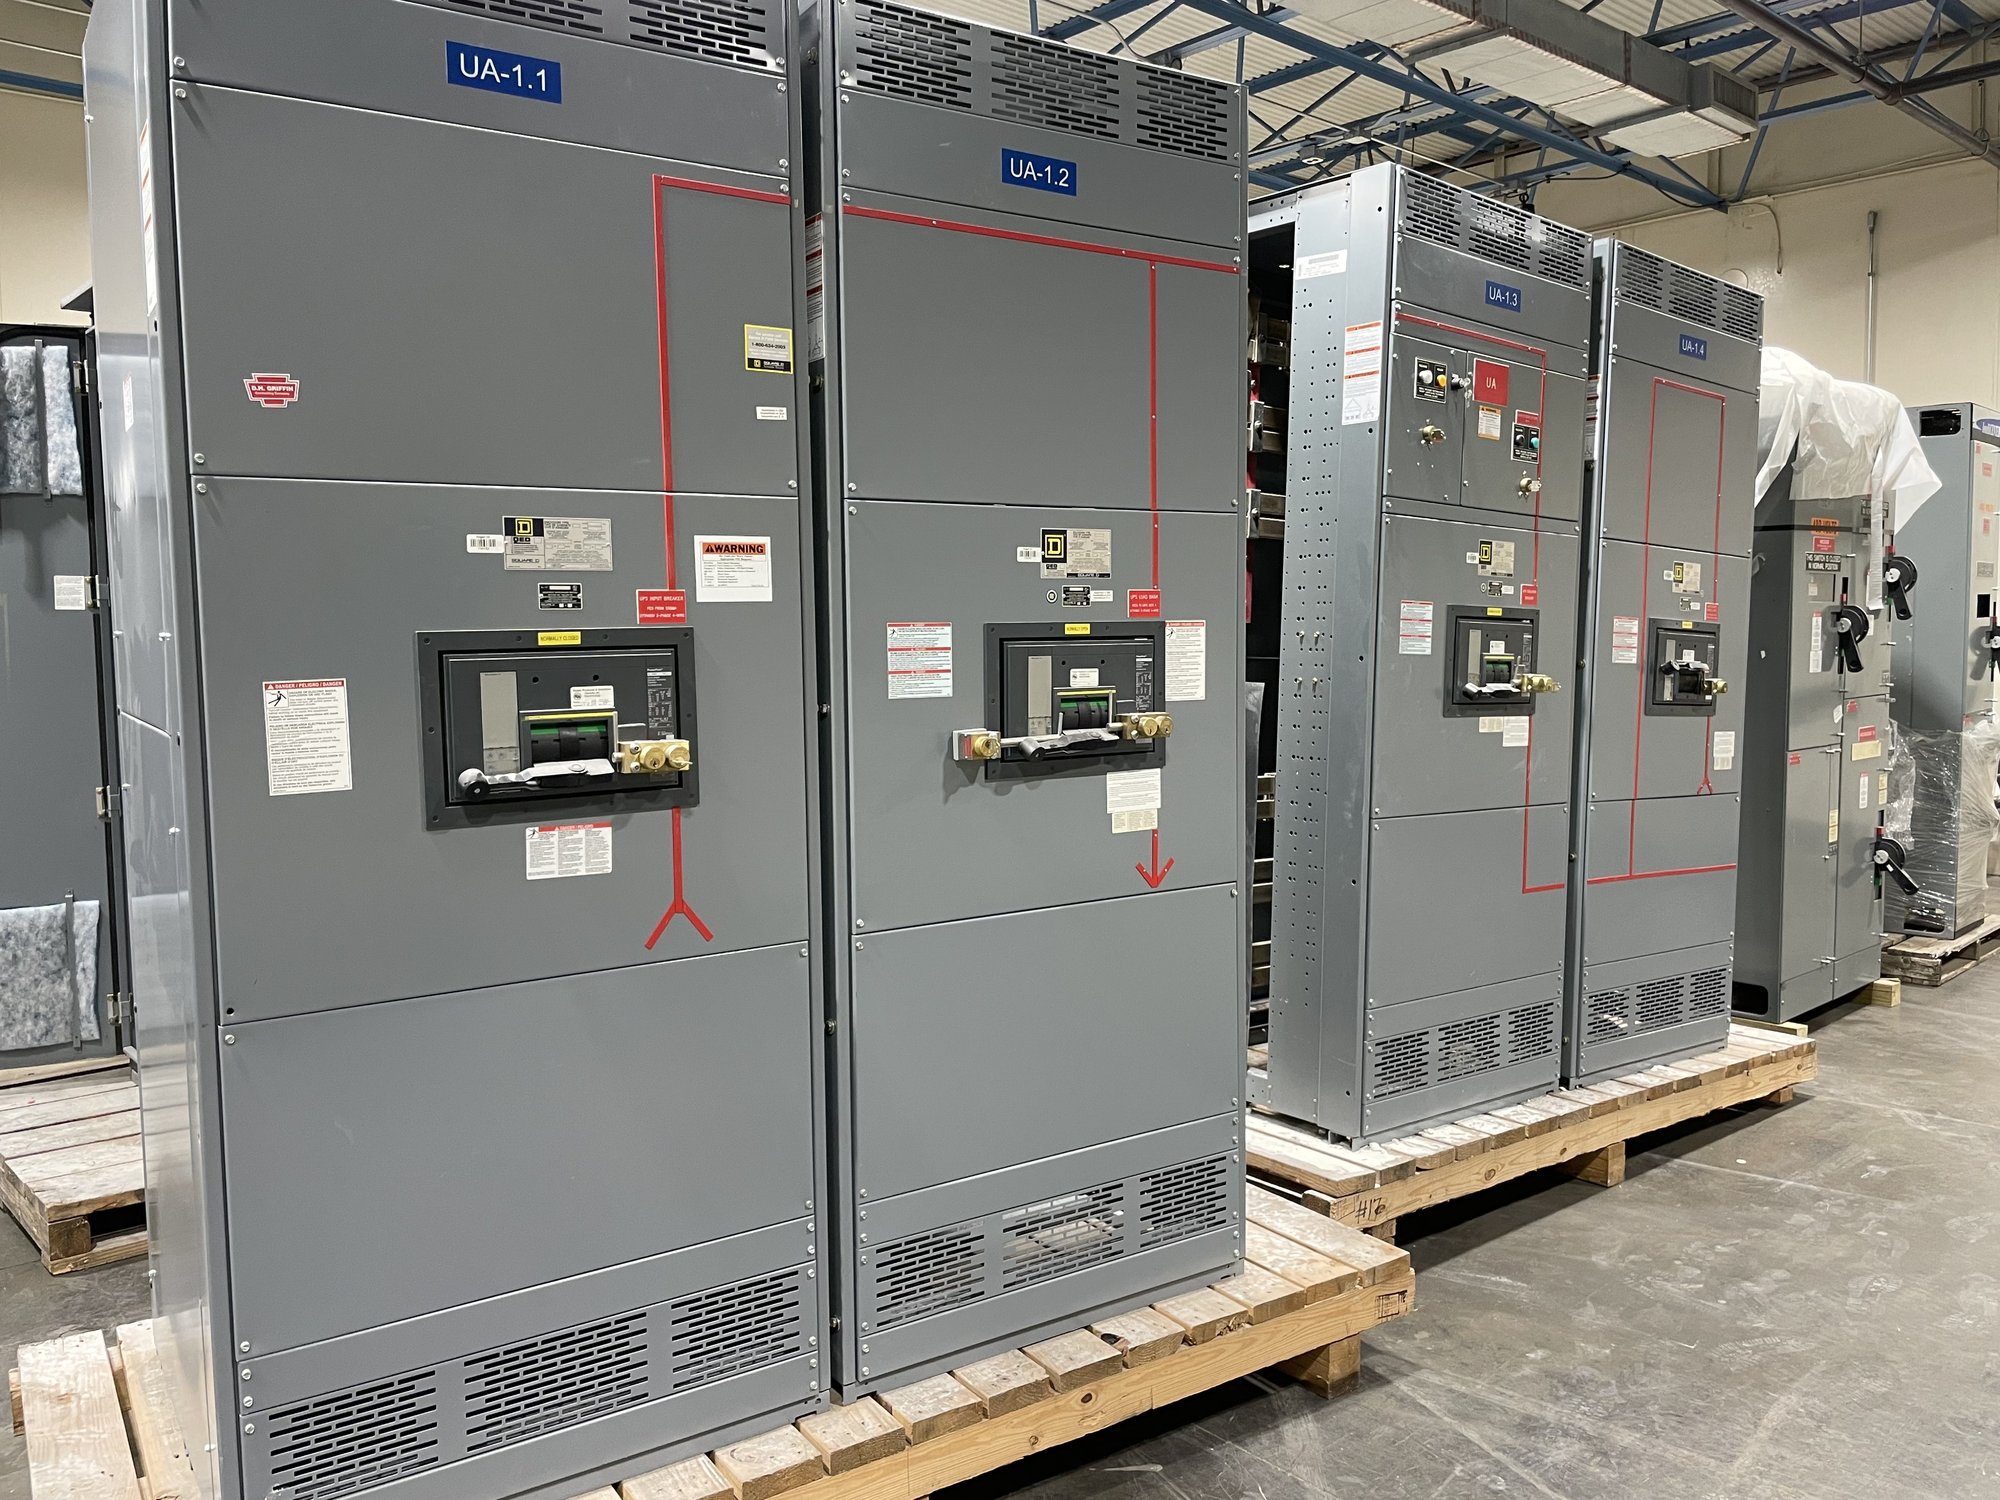
Start with the building’s load mix
A building’s electrical needs depend on how its spaces operate, not simply on its square footage. Office suites, retail areas, restaurants, parking facilities, and shared services can have different demand patterns and operating schedules. Identify major loads such as chillers, rooftop units, pumps, elevators, kitchen equipment, lighting, and tenant distribution so the design team can determine how they should be served and coordinated.
For a quote, share the latest one-line diagram, load information, service characteristics, and the intended equipment location when available. Clarify which loads are continuous, intermittent, or expected to operate together, and identify any planned tenant fit-outs. We can use the supplied documents to define the equipment scope; system capacity, protection, and code compliance remain matters for the project’s qualified engineer and applicable authorities to review.
Make room for growth without guessing
Expansion planning is most useful when it identifies specific changes the building may face. These might include additional tenant panels, larger HVAC equipment, electric vehicle charging, a future commercial kitchen, or a new common-area service. Ask the engineer whether the forecast affects bus capacity, breaker provisions, section arrangement, available space, or feeder routing. Those choices can influence the switchboard configuration and surrounding electrical-room layout.
Avoid specifying spare capacity as an unexplained percentage. State the anticipated additions, approximate timing, and whether they are part of the current project or a later phase. The engineer can assess the required ratings and coordination, while procurement can distinguish installed devices from provisions intended for future work. We build to the approved project requirements rather than assume that a particular expansion allowance fits every Johns Creek building.
Define the equipment and boundaries
Early scope alignment helps prevent gaps between the switchgear package and the rest of the electrical work. Confirm whether the request covers a service switchboard, distribution sections, metering provisions, protective devices, or other specified assemblies. Record the required voltage and current ratings, fault-current information, enclosure and room conditions, incoming and outgoing cable arrangements, and any utility or engineer requirements that affect the design. The project team must verify that these selections suit the electrical system.
UL 891 applies to switchboard assemblies; it is not a blanket listing for medium- or high-voltage switchgear. If the project uses different equipment classes or standards, identify them explicitly in the specification. Our scope can be custom built around the approved requirements, with American-made components a focus where applicable. Confirm component availability, exact assembly scope, and applicable documentation for the particular order rather than assuming every component or configuration has the same status.
Coordinate engineering and purchasing
Before purchase, reconcile the equipment schedule with the current one-line diagram, panel and feeder schedules, and electrical-room plans. Check that section dimensions and access needs fit the planned room, and coordinate conduit entry, cable bending space, working clearances, and any building constraints with the project’s electrical and design teams. Resolve open questions about metering, control interfaces, labeling, and furnished accessories before approving the submittal basis.
Useful quote information includes project phase, requested delivery location, drawing revision, specified standards, equipment ratings, quantity, required options, and the date the project needs equipment available on site. Note which decisions are final and which remain subject to engineering review. We can confirm the proposed scope, availability, and timeline for each order. Short lead times are a focus, but timing depends on the approved configuration, component availability, and order details.
Plan delivery and construction handoff
Johns Creek project delivery should be coordinated with the construction sequence, not treated as a separate shipping detail. Share the jobsite receiving address, access restrictions, delivery hours, unloading arrangements, storage conditions, and the date the electrical contractor can receive the equipment. Confirm whether the building is occupied or under phased construction and whether equipment must arrive in a particular sequence. We ship nationwide, with Georgia delivery details and timing confirmed individually for the order.
At handoff, align the approved submittal, equipment identification, shipment scope, and receiving plan among the purchaser, contractor, engineer, and site team. Assign qualified electrical personnel to handle installation, inspection, and energization under the project’s approved plans and procedures. Before requesting a quote, gather the current drawings, load and expansion assumptions, required equipment scope, and Johns Creek delivery constraints; these details let the project team resolve fit and schedule questions before procurement proceeds.