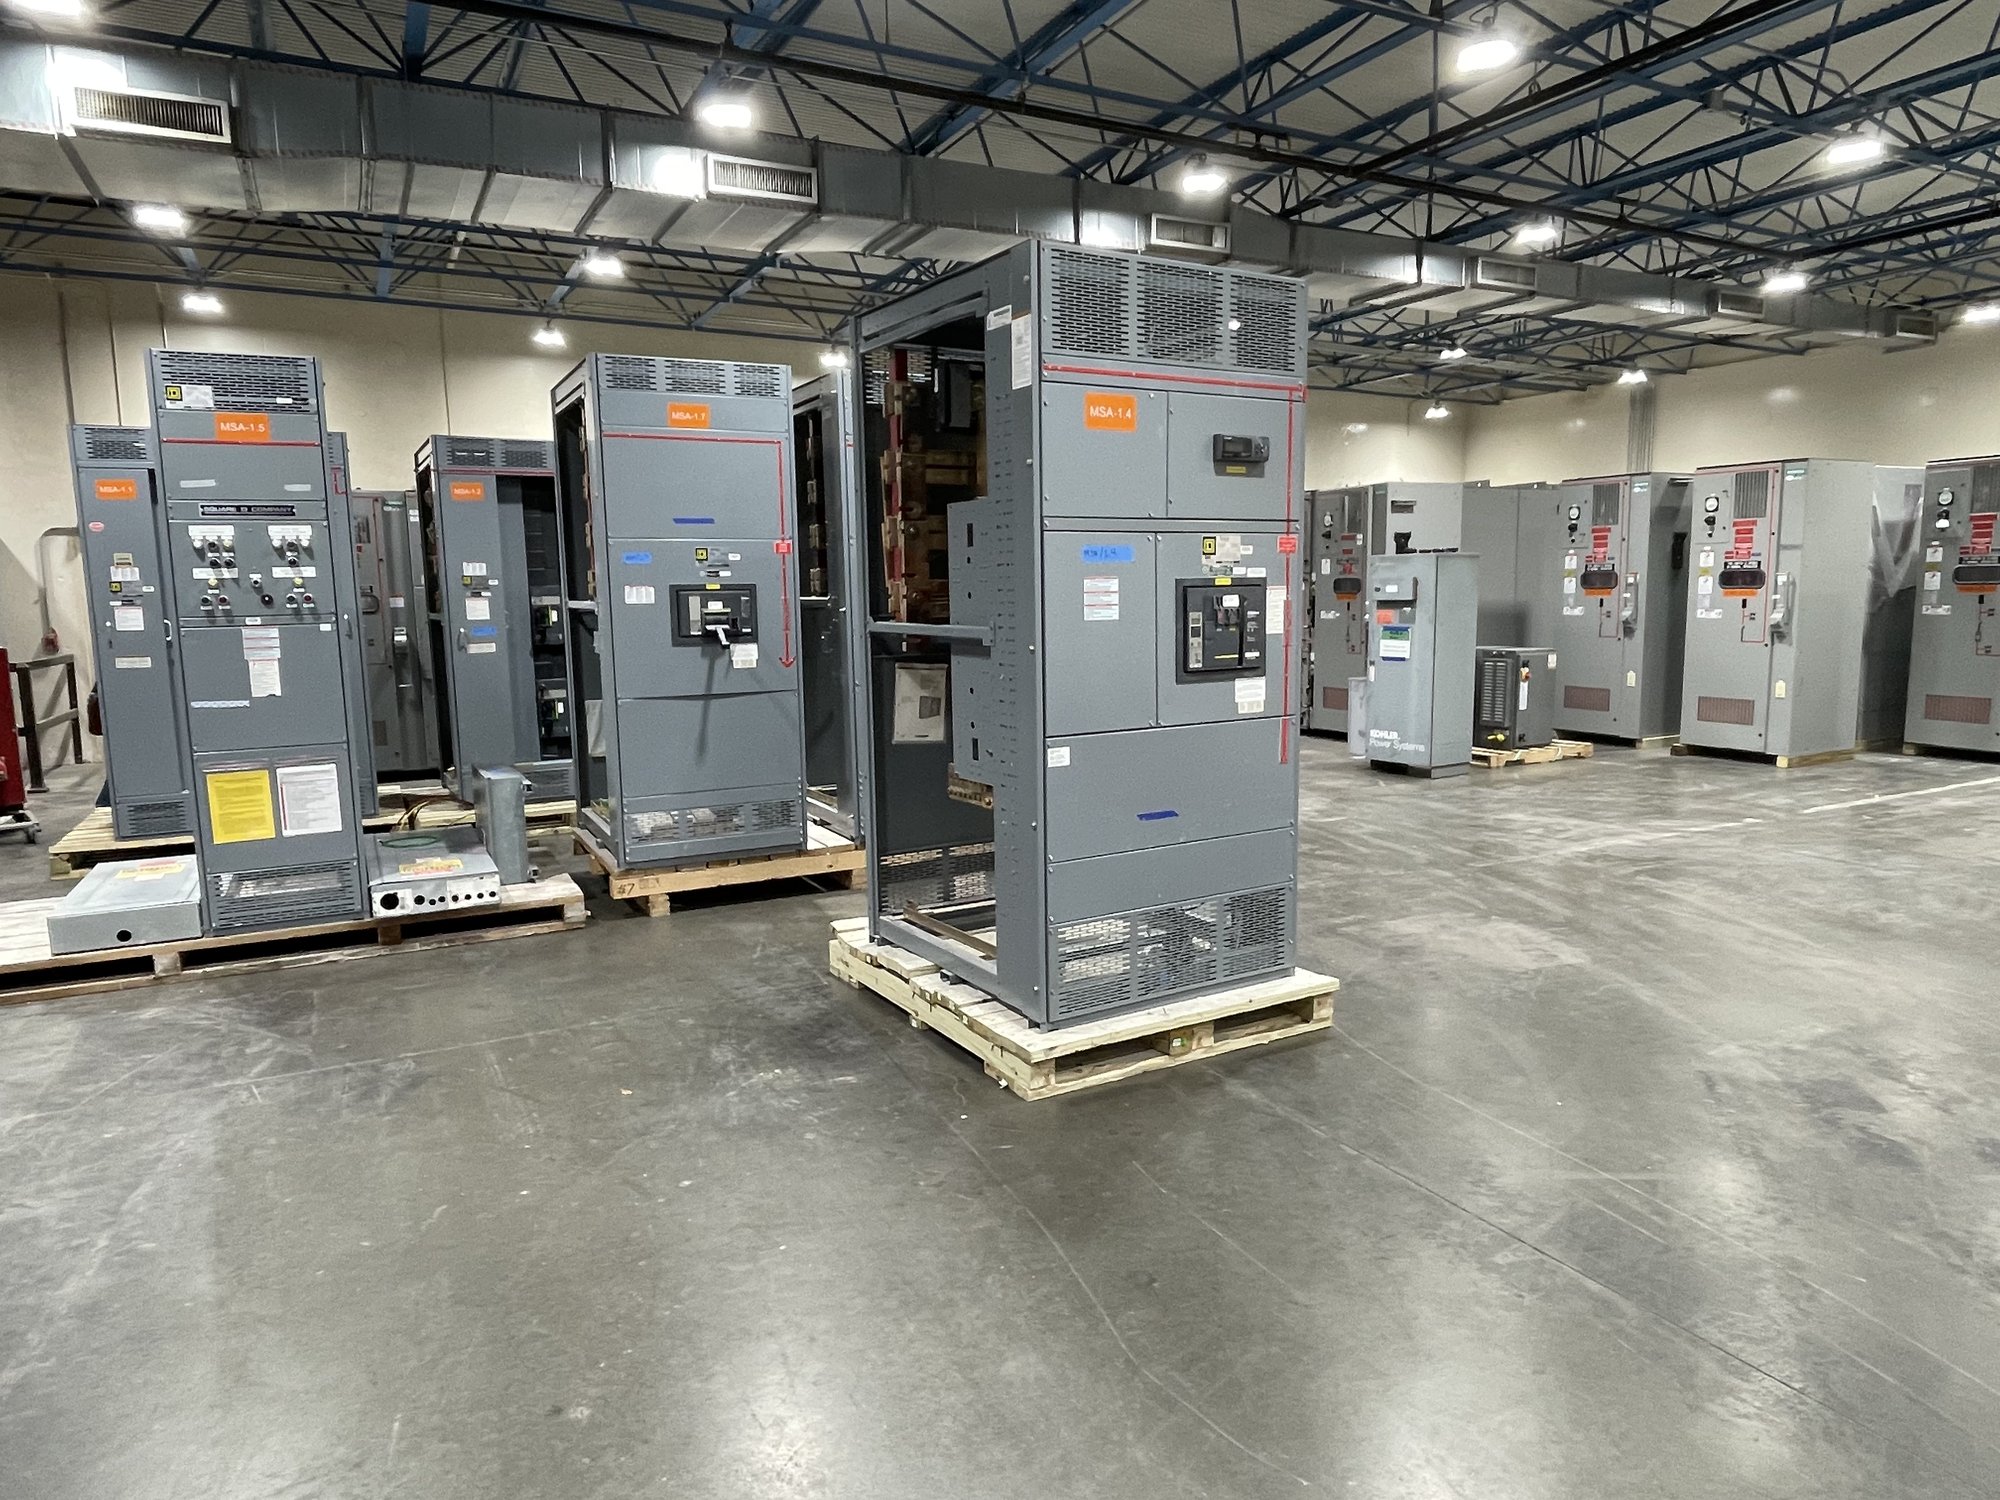
Map the building’s load structure
Start with the building’s electrical one-line diagram and load schedule, not a typical office-building assumption. Identify utility service characteristics, transformer arrangements, normal and emergency sources where applicable, and the major distribution points. Separate landlord loads such as elevators, central plant, house lighting, and life-safety systems from tenant distribution so the equipment arrangement reflects who uses and manages each load.
Commercial properties may include offices, retail, restaurants, parking, residential areas, or shared amenities under one address. Their demand patterns and operating hours can differ substantially. Ask the engineer to clarify present loads, planned tenant allowances, diversity assumptions, and any future phases. Those inputs help determine whether distribution is centralized, divided among sections, or arranged around separate building functions.
Set tenant metering and feeder boundaries
Decide how utility, landlord, and tenant consumption will be measured before finalizing the switchgear layout. The project may require utility metering, tenant submeters, or designated spaces and provisions for metering equipment supplied by others. Confirm who specifies, furnishes, and installs each meter, and coordinate the required compartments, wiring routes, and access with the electrical engineer and utility.
Tenant feeder sizes and quantities depend on the lease plan, expected uses, and the distribution design. A flexible arrangement can support future suite subdivisions, but spare breakers or spaces must be specified rather than assumed. Document feeder destinations, naming conventions, and ownership boundaries so procurement, field installation, and building operations use the same schedule.
Coordinate the switchboard specification
For a low-voltage commercial service, determine whether a UL 891 switchboard assembly fits the project specification and electrical design. UL 891 applies to switchboards; it is not a blanket certification for medium- or high-voltage switchgear. The engineer should define system voltage, phase, ampacity, short-circuit requirements, main and feeder device functions, enclosure details, and any environmental or access constraints.
Review physical arrangement as carefully as electrical ratings. Room dimensions, door swing, working clearances, cable entry direction, routing to risers, and equipment handling paths can affect section layout. Identify connections to generators, transfer equipment, power monitoring, or building controls when they are part of the design. Final ratings and configuration require project engineering and applicable authority review.
Plan for tenant change and expansion
Commercial tenant turnover can change both load type and distribution needs. A general office suite may later serve a restaurant, clinic, or high-density technology tenant with different equipment and operating schedules. Ask the design team which future loads are known, which are allowances, and which should trigger a separate electrical study before occupancy. Avoid treating open capacity as permission to connect additional load without review.
When useful, specify spare distribution positions, space for future equipment, and clearly identified feeder destinations. Consider whether the building will be expanded in phases and whether work on one area must leave other tenants operating. The right provisions depend on the approved design, available fault-current information, and coordination requirements; they should be shown in the documents rather than left for the field to interpret.
Make procurement information quote-ready
For a useful quote, provide the one-line diagram, equipment schedule, project specification, and relevant room or riser drawings. Include service voltage and phase, main and feeder device requirements, bus and short-circuit ratings, metering scope, enclosure requirements, cable entry preferences, and any specified controls or accessories. Mark alternates clearly and identify which requirements are mandatory.
Also share the project location in Georgia, requested delivery window, receiving constraints, unloading arrangements, and whether delivery must coordinate with a construction phase or building shutdown. State what equipment is furnished by others and who approves substitutions or drawing packages. We manufacture new equipment using American-made components and can build custom configurations; exact scope, component availability, and schedule are confirmed for the order.
Carry decisions through delivery and handoff
Before release, reconcile approved drawings with the latest tenant plan, load schedule, and utility requirements. Confirm breaker designations, metering provisions, connection locations, section dimensions, and any interface points with other equipment. Changes after approval can affect configuration and schedule, so route revisions through the project’s responsible engineer and procurement team.
For Georgia delivery, align the confirmed shipment plan with site access, receiving hours, storage conditions, and the installation sequence. Provide the installing contractor with final equipment documents and identify any items requiring coordination with the utility or other trades. To begin planning, send the project drawings, schedule, site location, and target delivery window, then resolve open technical and scope questions before equipment release.