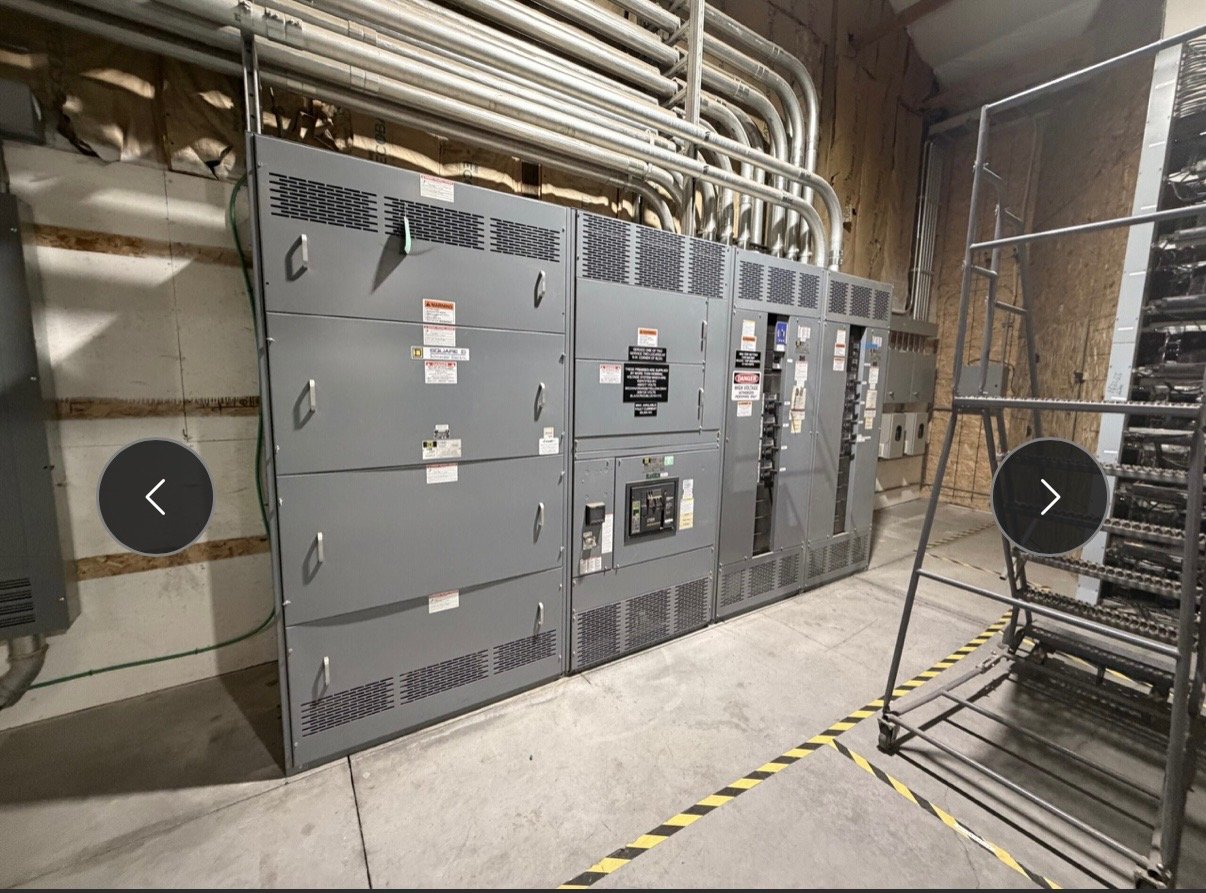
Map the facility and its interfaces
Start with the boundary of the work. An airfield support project may involve a new maintenance facility, a vehicle service area, a communications or equipment room, or an expansion tied into existing distribution. Identify the serving utility, the proposed point of connection, existing switchboards, transformers and generators, and any work by other contractors. A one-line diagram and site plan help distinguish equipment included in the switchboard package from upstream and downstream systems.
Airfield lighting circuits, navigational aids and other specialized systems may have separate power equipment, operating requirements or project specifications. Do not assume a general-purpose building switchboard supplies or controls them. Clarify which loads connect to the new assembly, which remain on existing distribution, and where the electrical contractor’s work stops. That boundary helps prevent gaps in procurement and incompatible assumptions between packages.
Prioritize loads by operational consequence
Classify loads by what a loss of power means to airport support operations. Maintenance tools, ventilation, vehicle charging, communications, security-related equipment and ordinary receptacle loads may have different operating priorities. Confirm which loads require standby power, which can be shed, and whether certain systems need separate distribution. This classification informs the arrangement of sections, feeders and transfer equipment without presuming a particular backup design.
Where generators or other alternate sources are part of the project, provide their ratings, grounding approach, transfer scheme and intended sequence of operation for engineering review. Confirm whether the switchboard must accommodate normal and alternate sources, and how interconnections and control wiring are assigned. The design team must verify fault current, protection coordination and operating modes across the complete system; equipment selection alone cannot resolve those system-level questions.
Specify conditions and usable capacity
Airfield support buildings can include demanding environments: vehicle exhaust, dust, moisture, temperature variation, vibration or corrosive cleaning products. Describe the actual indoor or outdoor location, enclosure exposure, room dimensions, access route and available working space. Include any project requirements for seismic restraint, special finish, ventilation or environmental protection so engineers can determine suitable construction. Avoid specifying an enclosure from a broad label such as “airport duty” without defining site conditions.
Capacity planning should reflect connected loads, expected demand, motor starting, future circuits and the owner’s expansion plans. Share available system voltage, phase, frequency, bus and main-device preferences where established, along with feeder quantities and conductor information. If the design is still developing, identify open decisions rather than treating preliminary values as final. Confirm available fault current and required interrupting ratings with the responsible electrical engineer and utility information.
Coordinate the switchboard package
For a low-voltage switchboard assembly, establish whether UL 891 applies to the specified product and project scope. That standard concerns switchboards; it does not establish suitability for medium- or high-voltage switchgear. Provide the specification, single-line diagram, load schedule, control requirements and relevant Division 26 notes for review. Identify required metering, communications, labeling, spare provisions and integration points, and resolve conflicts between drawings and written requirements before release.
Procurement should also confirm shipping splits, installation location, lineups, cable entry, access for placement and coordination with switchgear-room construction. Ask who supplies field interconnections, protective devices, control components and startup documentation. The manufacturer can build to an agreed configuration, but final ratings, protection settings, code application and system coordination require review by the project’s qualified electrical professionals and applicable authorities.
Plan delivery and project handoff in Georgia
Georgia delivery planning should connect the approved submittal, manufacturing schedule and site readiness. Share the airport or project location, receiving hours, unloading capability, route constraints, secure-access procedures and the date equipment is needed on site. Exact availability, configuration and shipping timing are confirmed for each order. Early coordination is especially useful where construction sequencing, controlled access or limited laydown space affects when a lineup can be received and moved.
For a quote, provide the one-line diagram, specifications, preliminary load schedule, source and fault-current data, enclosure conditions, lineup dimensions, required options and target procurement milestones. Note unanswered engineering questions and identify the project contacts responsible for design approval and receiving. Before release, confirm the accepted drawings, scope boundaries and delivery assumptions; before energization, installation and testing must follow the approved project documents under qualified supervision.