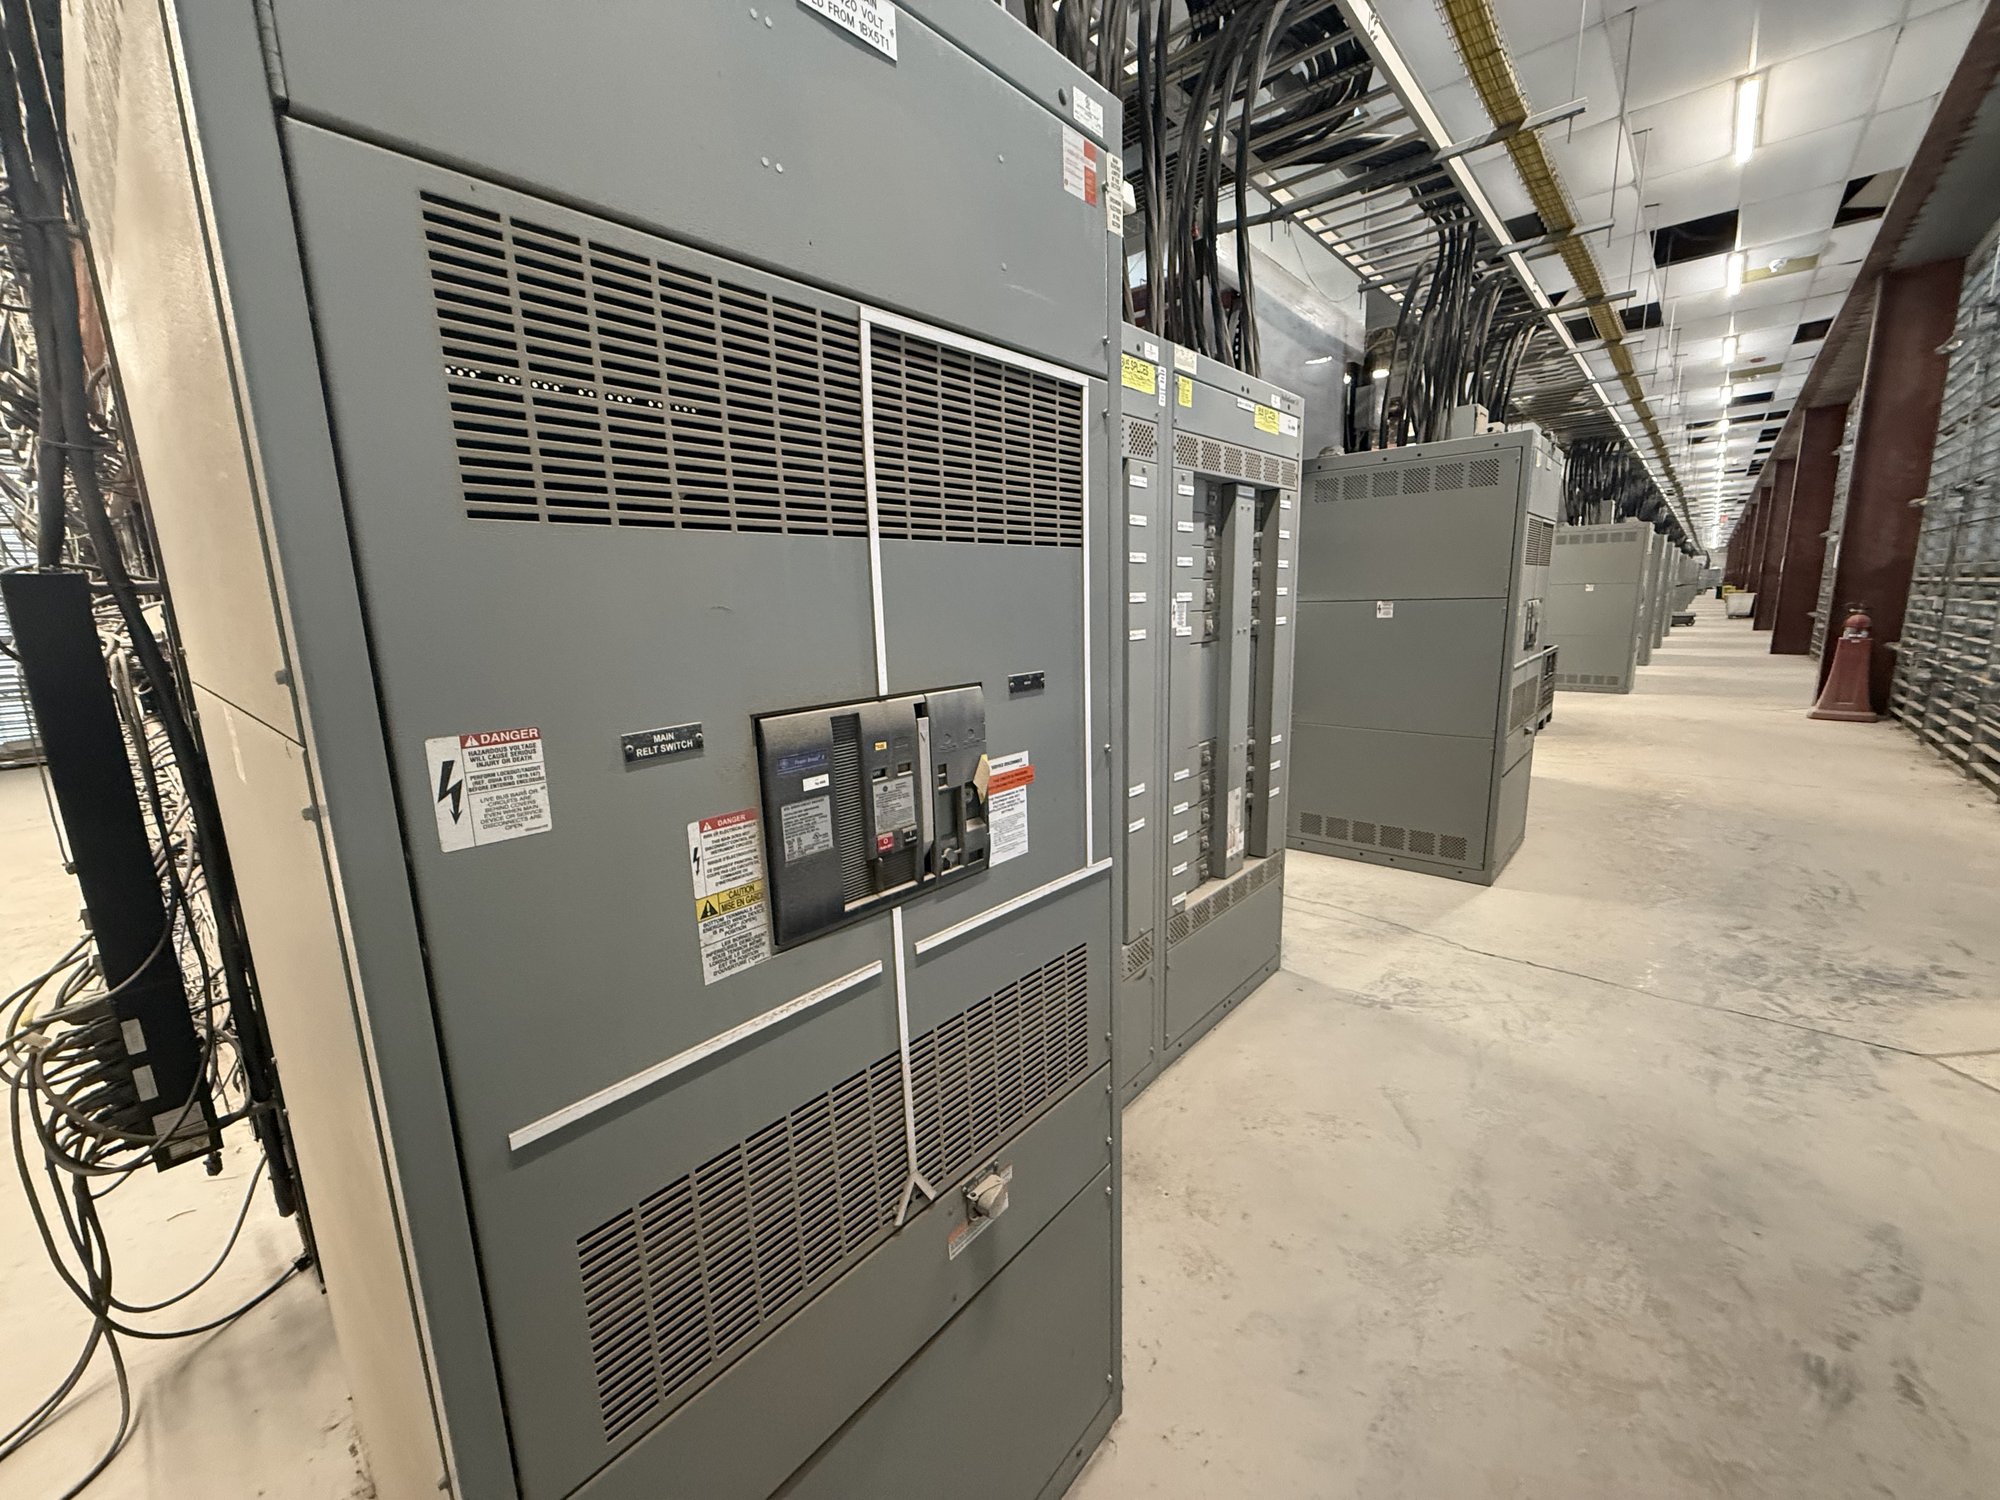
Separate equipment loss from room heat load
Switchgear heat loss is the electrical power dissipated within the assembly and released as heat. It is not the same as the building’s total cooling requirement. Room heat gains can also include transformers, drives, lighting, people, solar exposure, adjacent spaces and outside air. Keep these categories distinct so the equipment contribution can be reviewed without treating it as a complete HVAC calculation.
For a preliminary design, estimate equipment heat in watts or kilowatts and give the mechanical engineer the operating condition behind that number. A conversion to Btu per hour may help HVAC coordination, but the original electrical loss value and its basis should remain in the project record. The room designer can then combine it with other loads, ambient conditions, ventilation strategy and equipment layout.
Request loss data for the specified assembly
A useful manufacturer estimate is tied to the proposed switchboard configuration, not a generic value for all gear of a similar current class. Bus arrangement, protective devices, metering, enclosure, section count and installed options can affect losses. Ask whether the figure applies to the complete assembly or only selected components, and whether it represents a stated operating load or a maximum design condition.
When requesting a quote, share the one-line diagram or a clear equipment schedule, system voltage and phase, main and feeder device details, expected loading, enclosure and any specified options. Identify whether the estimate is needed for concept design, permit coordination or final room calculations. If the configuration is still developing, request the assumptions and limitations in writing so later revisions can be compared consistently.
Make operating assumptions explicit
Losses vary with current and equipment operation. A room with lightly loaded feeders most of the day may have a different typical heat contribution from one designed around sustained high loading. Harmonic content, ambient temperature, duty cycle and simultaneous operation of sources or sections may also matter, depending on the equipment and design. Do not treat a nameplate rating as proof that the assembly will continuously operate at that load.
For planning, distinguish an expected operating case from a conservative case used for thermal design. State assumptions for normal and alternate-source operation, future feeder loading, demand diversity and any periods of peak use. The electrical and mechanical engineers should agree which case governs room cooling and whether the estimate includes losses from all energized sections. Unknowns should be identified rather than hidden in a single unexplained total.
Coordinate layout and environmental conditions
Heat removal depends on how equipment is arranged and how air moves through the room. Note clearances, front and rear access, barriers, adjacent heat sources and the planned supply and return air paths. Do not assume that a room’s average temperature describes conditions at every part of an assembly; localized warm areas can influence equipment operating conditions and maintenance access.
Georgia projects should consider the site’s summer outdoor conditions and the actual room environment, including ventilation air, humidity and any exposure to unconditioned spaces. The project’s mechanical engineer determines the room’s thermal design from the full set of loads and applicable project requirements. Manufacturer loss figures support that work; they do not establish a cooling capacity or substitute for engineering review.
Use an estimate that can be revised
During procurement, compare equipment estimates only when their boundaries and operating assumptions match. One figure may include a complete assembly while another covers just a main device or bus. Ask for the data revision, configuration basis, load point, units and exclusions. If the switchboard lineup changes, request an updated estimate instead of carrying forward a value from an earlier design.
For new UL 891 switchboard assemblies, UL 891 is the applicable switchboard standard; it is not a blanket listing for medium- or high-voltage switchgear. The standard does not itself provide a project-specific room heat load. Confirm the equipment scope, loss-data basis and any required documentation for the ordered configuration. Ratings, certifications and availability depend on the specific design and must be confirmed for each order.
Close the thermal-design handoff
Before equipment release, provide the mechanical engineer with the latest assembly loss estimate, its operating case, units, exclusions and configuration revision. Include the information in the submittal or coordination package and flag open assumptions such as future loading or alternate-source operation. This gives the room-design team a traceable input and helps prevent a preliminary estimate from being mistaken for final data.
For a Georgia quotation, send the one-line diagram, equipment schedule, expected loading and operating scenarios, room conditions, enclosure requirements and the date the thermal estimate is needed. Share the project location and delivery schedule so the new equipment scope and shipment can be coordinated; exact configuration, data availability and timing are confirmed for each order. Ask for an estimate tied to your current design, then route it to the electrical and mechanical engineers for review before finalizing room cooling.