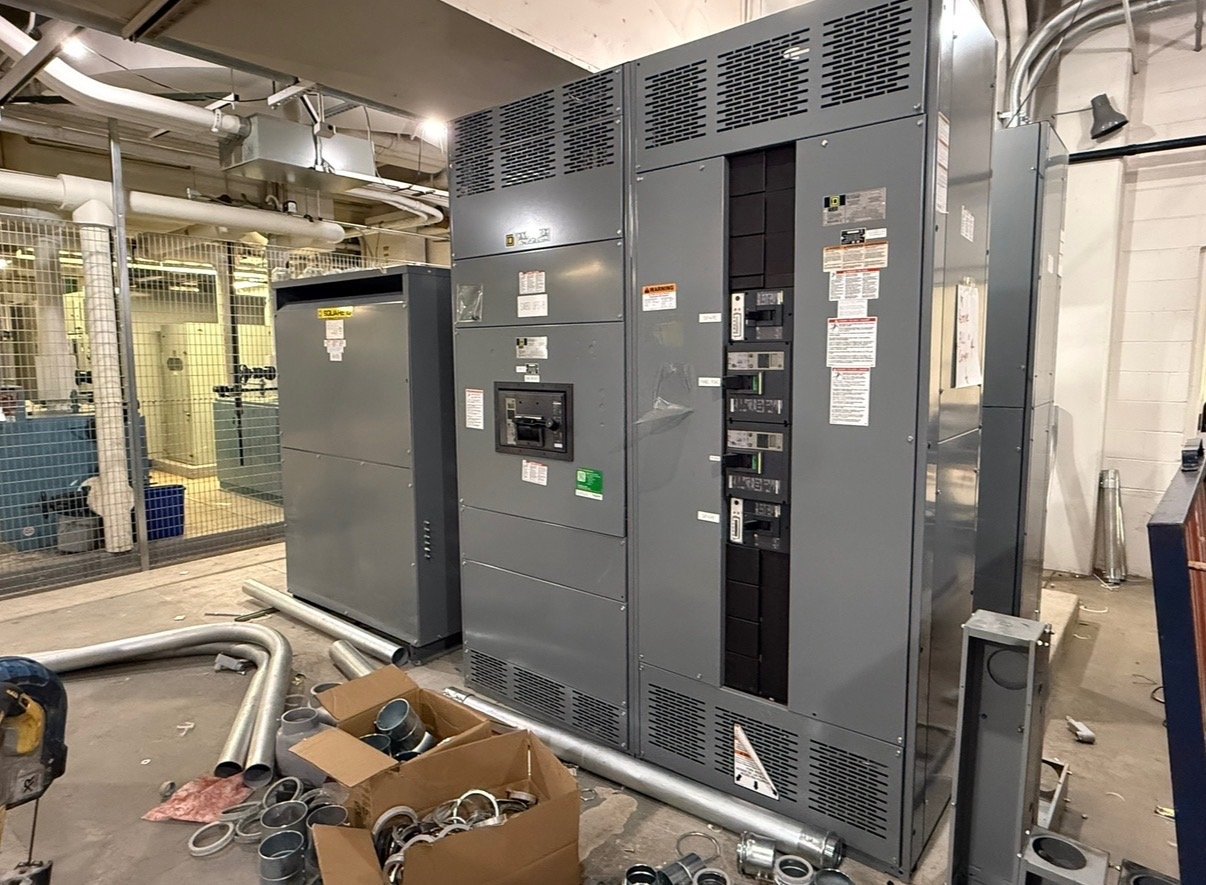
Start with the actual cable package
Compartment dimensions depend on more than the nominal cable size. Share conductor material, insulation type, voltage class, number of conductors per phase, parallel runs, and whether the installation uses single-conductor or multiconductor cable. Include grounding conductors, neutral conductors, shields, and any control or instrument wiring routed through the same area. These details affect entry space, separation, landing arrangement, and how much room remains for handling.
Where final cable selection is pending, identify the likely range and clearly mark assumptions. Note whether cable comes from above, below, or another direction, and specify the expected entry point and conduit or cable-tray approach. A layout based on incomplete information can still support preliminary planning, but dimensions and termination provisions should be checked against the actual cable data before fabrication is released.
Respect bending limits and termination geometry
Conductors need a practical path from the entry to the termination, not just an open-looking compartment. The required bend radius varies with cable construction and manufacturer guidance; it should not be guessed from the cabinet dimensions. Provide the cable manufacturer’s minimum bend radius or applicable installation guidance, along with the cable outside diameter and lug or termination information. Engineers can then evaluate routing space, bend direction, and the distance needed to reach the connection point.
Review the complete path around barriers, phase arrangements, bus connections, and adjacent sections. Parallel conductors must be routed and landed in a way that accommodates their quantity and arrangement without forcing tight turns or crossing into restricted areas. If the intended installation uses unusual lugs, adapters, or termination hardware, identify that early. Changes to these items can affect clearances and the space needed for installation tools.
Plan support and entry provisions
Cable support should be coordinated with conductor size, quantity, routing, and the forces expected during installation and operation. Specify the desired support approach where it is known, including support locations or project requirements for cleats, cable ties, or other approved means. The final arrangement must be evaluated for the equipment design and applicable project criteria; a generic support detail may not suit every conductor or fault-duty requirement.
Entry plates, conduit hubs, and tray transitions also need deliberate coordination. Provide entry dimensions, locations, quantities, and any limits on drilling or field modification. Confirm whether openings must align with existing infrastructure and whether spare entry capacity is needed. Keep entry hardware and cable support clear of terminations, barriers, and access paths so that installers can route conductors without compromising the intended compartment arrangement.
Keep access useful after installation
A compartment is not workable if conductors block the space needed to inspect connections or perform approved maintenance. Consider door swing, removable covers, access panels, barriers, and the path for tools during termination. Describe which surfaces must remain accessible and whether the project has specific working-space or service-access requirements. Final installation and access provisions require review by qualified personnel against the applicable design documents and authority requirements.
Ask how cable routing interacts with adjacent equipment and the overall lineup. A deep cable section may affect lineup dimensions, room clearances, shipping splits, or the location of nearby walls and structural members. Where space is constrained, provide measured room conditions and identify fixed obstructions rather than relying on a general room plan. This helps the design team assess practical access before the configuration is finalized.
Prepare a quote-ready termination brief
For a useful quote, send the one-line diagram and equipment schedule together with cable type, conductor size, count per phase, neutral and ground details, cable outside diameter, bend-radius guidance, entry direction, and termination hardware. Add the required compartment location, available room dimensions, preferred support details, and any project specifications governing access or barriers. Identify which information is confirmed and which remains subject to engineering review.
Also clarify whether the cable layout is part of a new UL 891 switchboard assembly or another switchgear configuration. UL 891 applies to switchboards and should not be treated as a blanket listing for medium- or high-voltage equipment. The required scope, applicable standards, ratings, and approvals depend on the specified assembly and project. Confirm those requirements with the responsible engineer and authority having jurisdiction.
Coordinate fabrication and Georgia delivery
Before release, review the termination drawing against the latest cable schedule and site routing. Resolve open items such as final cable dimensions, entry locations, lug selection, and support requirements, then record approved assumptions and revision status. Changes after fabrication begins may require a design review and can affect scope or schedule. Availability, configuration, and timing are confirmed for each order rather than assumed from a preliminary layout.
We build new equipment in the United States and can coordinate nationwide shipping to Georgia project destinations. Share the delivery location, receiving constraints, required arrival window, and whether the lineup has access or unloading limitations. To move forward, send the cable schedule, entry plan, room dimensions, and termination requirements with your quote request so the compartment can be evaluated around the installation that will actually take place.