Map production zones and exposure
Start with the plant layout, not just a one-line diagram. Identify wet and dry processing areas, washdown boundaries, ingredient handling, packaging, refrigeration, and utility spaces. Record where equipment will sit relative to drains, hose stations, chemical storage, traffic routes, and cleaning operations. These details help the design team determine where distribution equipment can be located and what environmental conditions apply at each point.
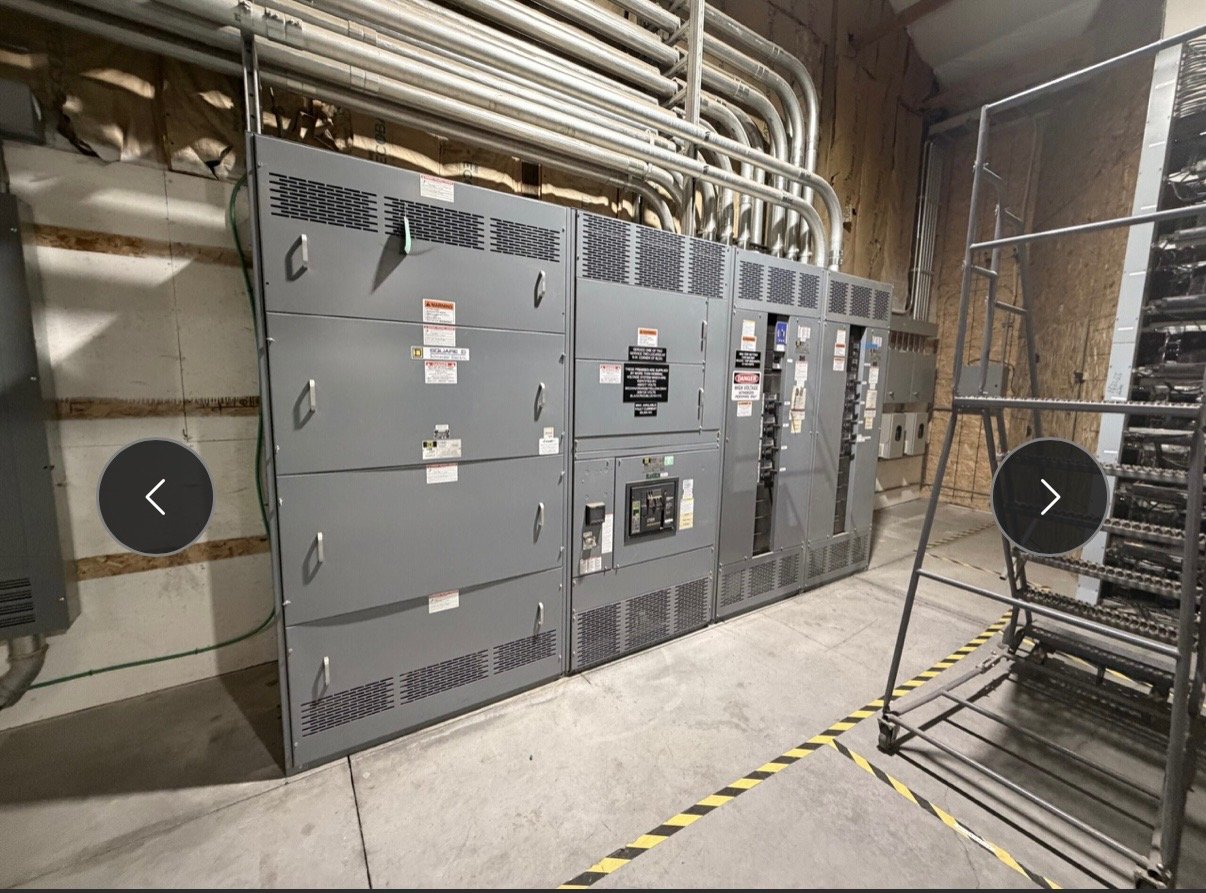
A switchboard is generally planned for a suitable electrical room rather than placed in a washdown area. Confirm the room’s location, access route, clearances, ventilation, and exposure to moisture or corrosive atmospheres. If a feeder or branch circuit must extend into a wet production zone, coordinate the downstream equipment, wiring methods, and enclosure requirements with the responsible electrical engineer and authority having jurisdiction. Do not assume a general-purpose assembly is appropriate for direct washdown exposure.
Build the load picture around motors
Food plants commonly combine pumps, conveyors, mixers, compressors, fans, refrigeration equipment, and packaging machinery. For each significant load, provide voltage, phase, horsepower or electrical demand, full-load information, starting method, duty cycle, and any manufacturer-provided contribution to fault current. Note which motors start together, which operate continuously, and whether variable-frequency drives or soft starters are part of the process design.
Motor starting and operating patterns affect feeder sizing, protective-device selection, and coordination with the source. Ask the engineer to evaluate starting voltage drop, available fault current, short-circuit ratings, and selective coordination where required by the project. Identify spare capacity as a deliberate design allowance, not an assumed percentage. Changes to motor size, drive type, or simultaneous operation after equipment is specified can affect the switchboard configuration and should be resolved before release for manufacture.
Separate electrical rooms from production
Room separation supports maintainability and helps limit routine production exposure to electrical distribution equipment. Plan room access for qualified personnel, safe working clearances, equipment removal, and future service. Keep room placement out of likely washdown paths and consider water migration, overhead piping, condensation, airborne ingredients, and nearby process exhaust. Coordinate door swings and equipment lineup dimensions with building structure, housekeeping pads, cable routes, and other trades.
The project team should establish whether the main distribution lineup serves only the processing building or also refrigeration, wastewater, warehouse, or site utilities. Show the service entrance or upstream source, transformer arrangements where applicable, feeder destinations, metering needs, and any tie or standby-source requirements. These interfaces affect section layout and connection details. Review room plans and one-lines together so an apparently workable electrical arrangement does not conflict with the actual construction sequence or access path.
Protect continuity without assuming redundancy
Determine what a power interruption means for each process area. Some loads may stop immediately; others may need controlled shutdown, continued cooling, or a restart sequence coordinated with production controls. Classify essential and nonessential loads with plant operations, then identify any generator, alternate source, transfer equipment, or load-shedding scheme in the project documents. Switchboard scope should reflect the engineered source arrangement rather than imply that a single assembly provides continuity on its own.
Review how maintenance and faults could affect production. Feeder grouping, protective-device coordination, spare compartments, and isolation points may influence how much of the plant must be taken offline for service. Confirm control-power needs, interlocks, remote indications, and interface responsibilities with the controls contractor. Any redundancy strategy must account for the full path from source through distribution to the process load, including equipment ratings and operating procedures established by the project’s qualified design team.
Define the switchboard and procurement scope
For a quotation, share the latest one-line diagram, service characteristics, available fault-current information, load schedule, required interrupting and short-circuit ratings, and the intended protective-device arrangement. Include enclosure and room conditions, cable entry direction, conductor material and termination needs, bus configuration, metering, control interfaces, and any specified spare sections. Identify which requirements are mandatory and which remain under engineering review; this helps avoid treating an early concept as a final approved design.
UL 891 applies to switchboard assemblies, not as a blanket listing for medium- or high-voltage switchgear. State the equipment type and standard required for each part of the distribution system, and have the engineer verify the application. We manufacture new switchgear and custom-built switchboard configurations in the United States using American-made components as a focus. Exact scope, component availability, and production timing are confirmed for each order; do not assume a particular configuration or component is available until reviewed.
Coordinate handoff and Georgia delivery
Before releasing equipment, align approved drawings with the construction set, upstream protection, downstream feeder terminations, room dimensions, and installation sequence. Confirm who provides conductors, lugs, field connections, testing, commissioning, and final authority review. The installer and qualified electrical personnel should handle receipt, placement, connection, and energization under the project documents and applicable requirements. Flag drawing changes promptly because process equipment revisions can alter loads or connection locations.
For a Georgia project, provide the site delivery address, receiving hours, unloading capability, access restrictions, requested delivery window, and whether the equipment must arrive in coordinated sections. Share construction milestones and any constraints on staging or indoor storage so shipping can be planned against the project. To begin a useful quote, send the one-line, load and motor schedules, room plan, source data, environmental conditions, and delivery details; resolve open engineering questions before final equipment approval.