Map appliance loads by function
Start with an equipment schedule that identifies each appliance, its location and its electrical requirements. Ovens, fryers, ranges, steamers, dish machines, walk-in coolers and reach-in refrigerators may call for different voltage, phase, amperage and connection arrangements. Note nameplate data where available, along with whether equipment is fixed, cord-and-plug connected or supplied as part of a package. This gives the engineer a sound basis for evaluating feeders, branch distribution and panel capacity.
Separate continuous or regularly concurrent loads from equipment that cycles or operates only during certain shifts. A refrigeration compressor may cycle while cooking equipment runs for long periods; a dish machine may add a pronounced load during cleanup. The engineer should apply the governing demand and load-calculation rules to the real operating plan. Do not rely on a simple sum of breaker handles or assume that all appliances can run without affecting service capacity.
Coordinate ventilation and controls
Kitchen exhaust and make-up air systems affect more than ceiling coordination. Hood fans, supply fans, dedicated outdoor-air equipment, pollution-control devices and associated controls each have power and control requirements. Confirm motor and control data, disconnect expectations, starter or drive arrangements, and any interlocks specified by the mechanical and fire-protection designs. The electrical scope should identify interface points without assuming that a switchboard supplies every control component.
Document how ventilation is intended to interact with cooking equipment and the building systems. The mechanical engineer, electrical engineer, hood supplier and controls contractor should reconcile start-stop logic, shutdown functions and any required monitoring. Provide the switchboard supplier with the intended source and location for relevant circuits, plus available drawings and equipment schedules. Final design, protective-device selection and installation details require qualified engineering and review by the applicable authorities.
Verify service and panel capacity
Before selecting a switchboard configuration, establish the existing service voltage, phase, main rating, available fault-current information and the condition of upstream distribution. Compare that information with calculated kitchen demand, planned appliance additions and loads serving adjacent spaces. A building may have adequate total service capacity but limited room in an existing panel, feeder or distribution section; conversely, apparent spare breaker spaces do not prove that the service can support new demand.
Ask the engineer to identify the governing load assumptions, spare capacity strategy and any required changes to feeders or upstream equipment. Review physical constraints such as electrical-room dimensions, access and working clearances, conduit entry direction, environmental conditions and the route from service equipment to the kitchen. A custom-built assembly can be configured around project requirements, but its exact scope and ratings must be established from approved design documents and order specifications.
Plan construction and phased upgrades
Renovations often keep some food-service areas operating while other zones are rebuilt. Divide the work into practical phases and show which existing panels and circuits remain in service, which equipment moves, and when new loads are expected. Identify planned temporary power, cutover windows, demolition limits and dependencies on utility work. A phased plan can guide switchboard sectioning and feeder coordination, but it cannot replace a documented outage and commissioning plan prepared by the responsible project team.
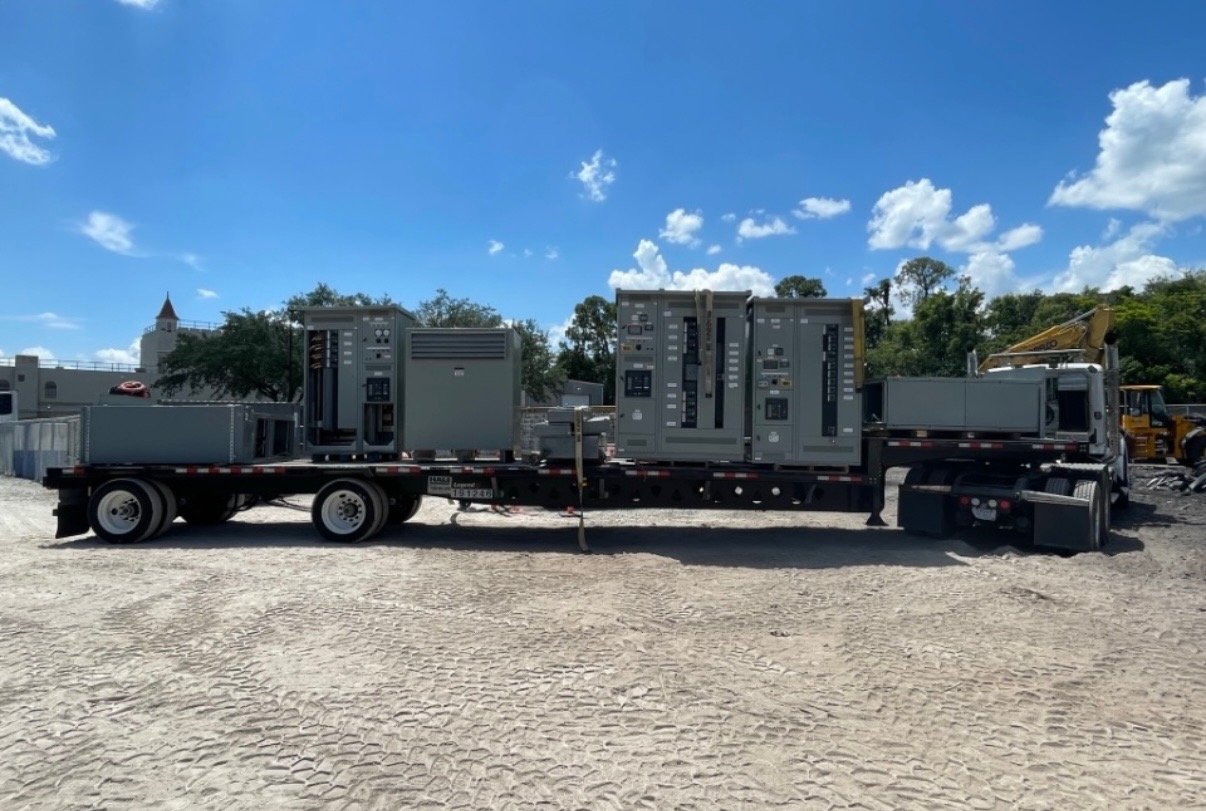
For each phase, confirm the equipment release dates, submittal requirements, delivery access and space available for staging. In Georgia, delivery should be coordinated with the site’s receiving hours, unloading method, construction schedule and route to the electrical room. Nationwide shipping is available, while exact availability and delivery timing are confirmed for each order. Sharing site constraints early helps purchasing, the electrical contractor and the project engineer align the equipment package with the construction sequence.
Prepare a complete quote package
For a useful quotation, provide the one-line diagram, panel schedules, load calculations, equipment list, service data and project location. Include preferred manufacturer or component requirements only where the project documents specify them, along with enclosure conditions, cable or bus entry preferences, metering needs, control interfaces and any required spare provisions. Identify whether the request covers the main switchboard, distribution sections, related panels or only a defined portion of the system.
Also share the current drawing revision, target submittal and delivery milestones, renovation phases, access limits and the nameplate information still pending from appliance suppliers. State whether the design is preliminary or approved for procurement. These details help define a new, custom-built configuration and surface unresolved scope before release. UL 891 applies to switchboard assemblies; it should not be treated as a blanket certification for other equipment or as a substitute for project-specific engineering and authority review.
Handoff from design to installation
Before equipment release, reconcile the approved one-line, schedules, dimensions, connection details and interface responsibilities. Confirm who provides feeders, terminations, field-installed controls, labels and any accessories, and ensure the construction documents reflect the final equipment configuration. The installation and energization plan belongs with qualified electrical personnel under the project’s approved procedures; coordinate inspections and required reviews with the responsible engineer and authorities.
A strong handoff gives the contractor a clear sequence for setting equipment, making connections, completing checks and coordinating each kitchen-area turnover. For a Georgia project, send the current design package, appliance schedule, service information, phase plan and receiving constraints with the quote request. Then identify outstanding design decisions and the required milestones so the equipment scope can be confirmed against the kitchen’s operating needs.