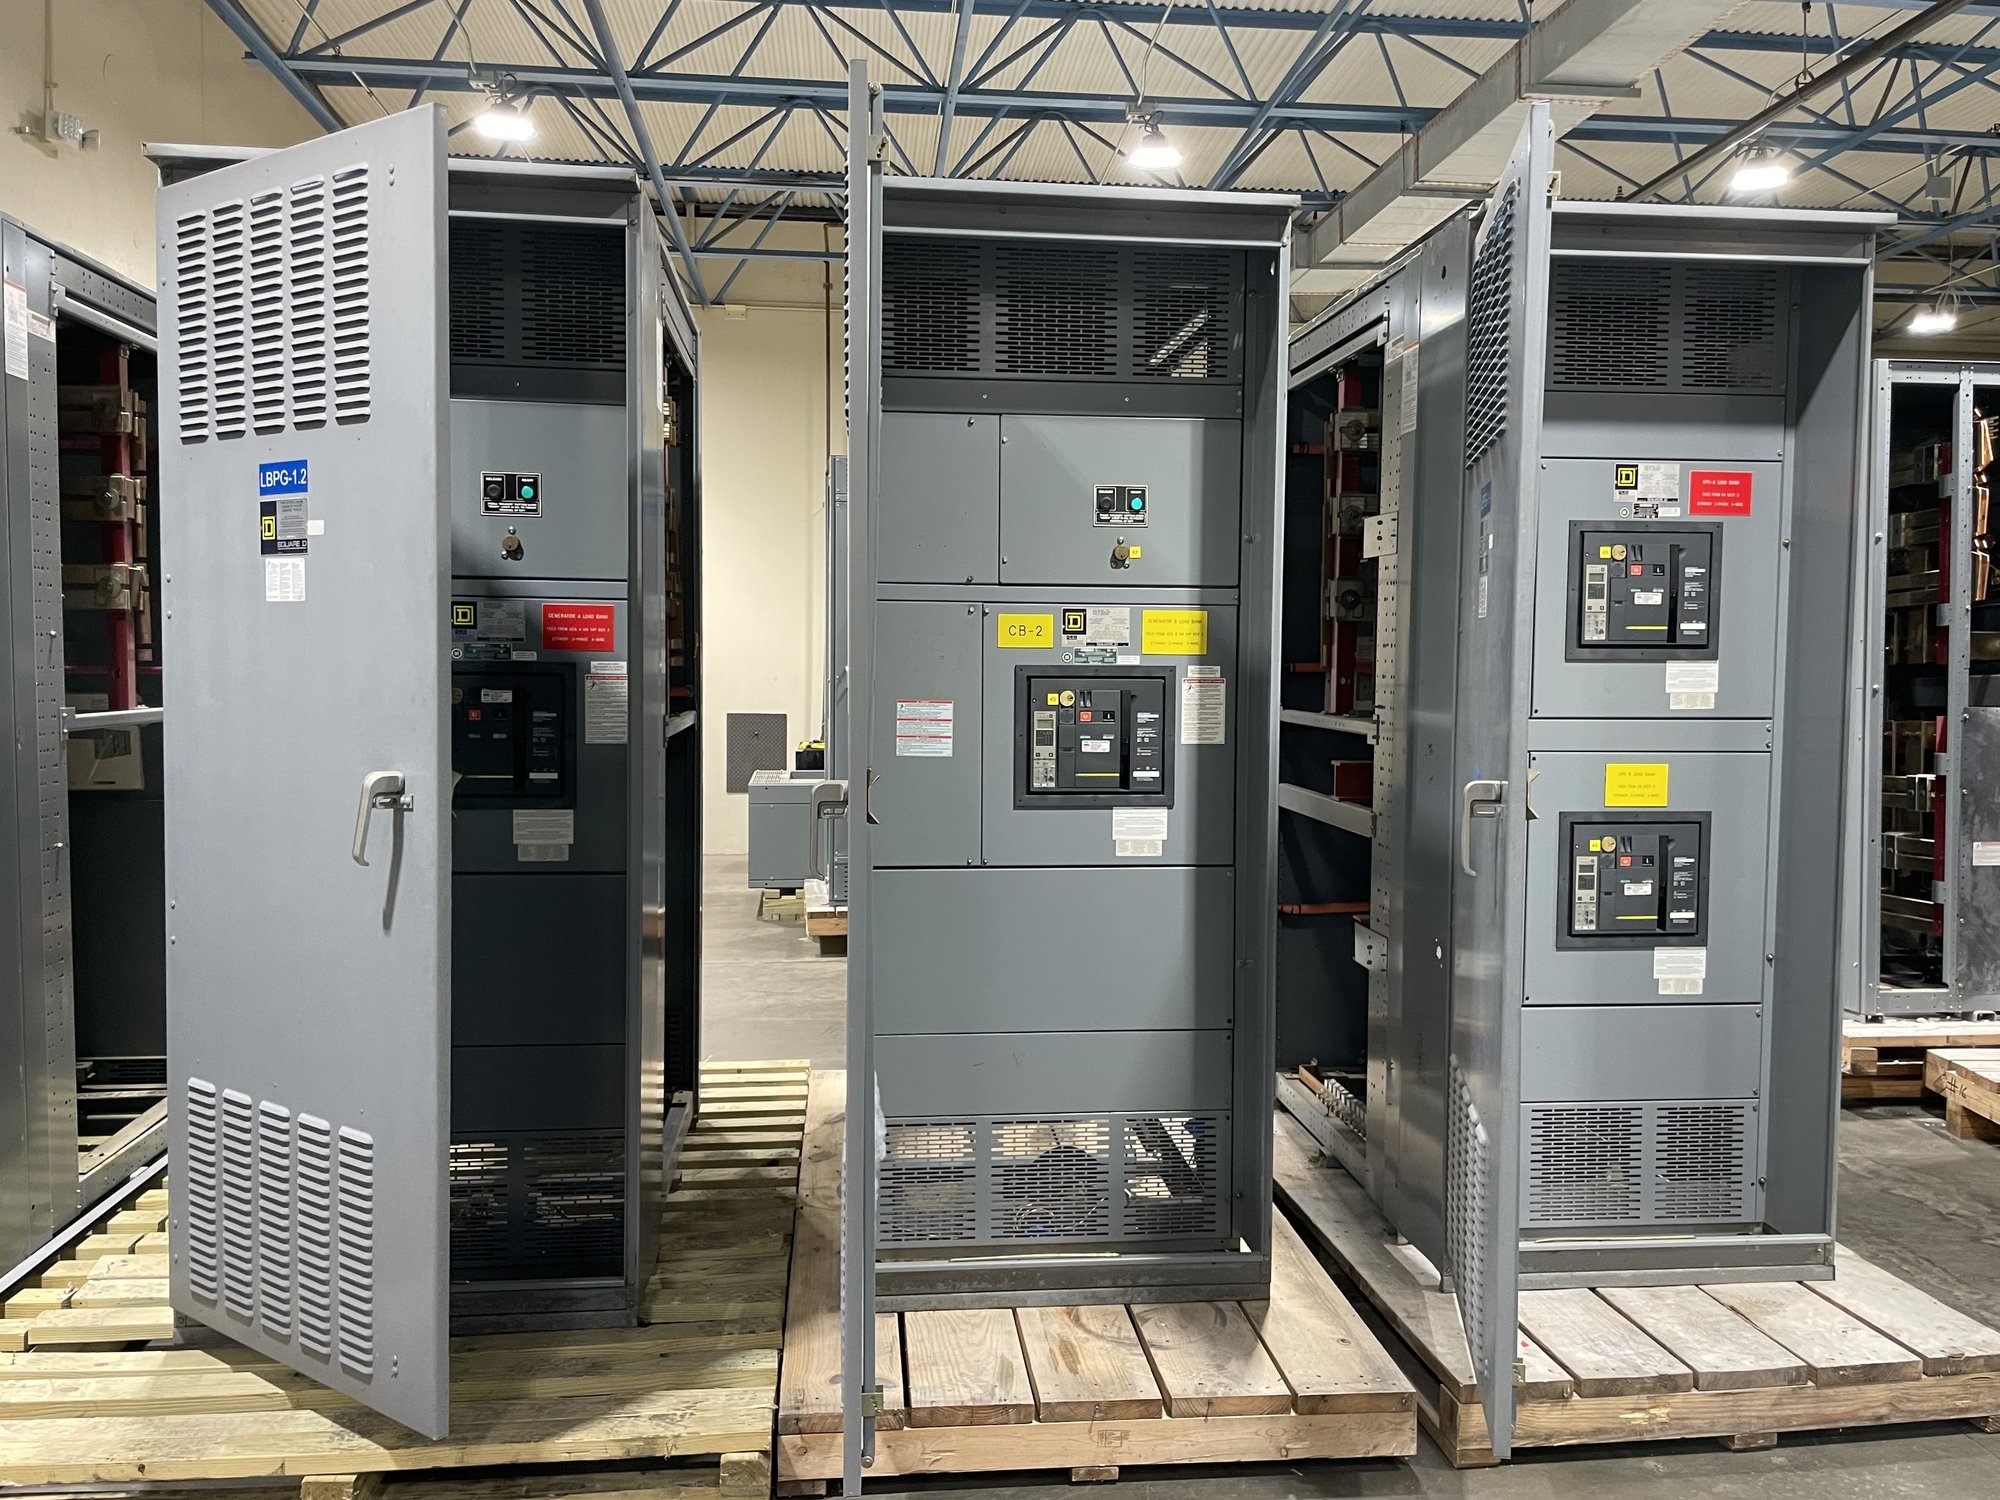
Start with the service-upgrade scope
A service upgrade can affect more than the main distribution equipment. Before selecting a configuration, establish the existing service arrangement, proposed utility interface, available fault-current information, grounding approach and the loads the building must support. Confirm which elements are changing and which must remain in service; those details influence equipment layout, incoming provisions, distribution sections and coordination with adjacent gear.
Share the project’s one-line diagram, load information, site voltage and phase, proposed service capacity, available fault current and any utility requirements available to the design team. Identify whether the work is a replacement, capacity increase or phased renovation. We can use the documents to develop a new-equipment scope, while final electrical design, equipment ratings and installation requirements remain subject to review by the responsible engineer and applicable authorities.
Design distribution for tenant flexibility
Roswell commercial properties may need to accommodate changing suites, tenant improvements or different operating schedules. A flexible distribution plan can reserve space or provisions for future circuits, separate house loads from tenant loads, and clarify how tenant panels or downstream distribution connect to the main equipment. The right arrangement depends on the building’s electrical design, metering strategy, lease boundaries and anticipated fit-out work—not a generic assumption about tenant needs.
For a quote, describe the number and type of distribution sections, feeder quantities and sizes, breaker requirements, metering provisions, spare capacity or spaces requested, and any limits on equipment footprint or access. If tenant work will occur in phases, identify what must be installed now and what is only a future provision. We confirm the feasible configuration and scope against the project documents rather than treating requested spare capacity as an established design requirement.
Resolve ratings and coordination early
Equipment selection requires more than matching a nominal service size. The engineer should establish voltage, continuous current, short-circuit withstand or interrupting requirements as applicable, protective-device characteristics, grounding details and coordination expectations. Available fault current, upstream protection and downstream loads can affect the equipment specification. Confirm those inputs before procurement so the proposed assembly can be evaluated as part of the complete electrical system.
UL 891 applies to switchboard assemblies; it does not serve as a blanket listing for medium- or high-voltage switchgear. For a UL 891 switchboard scope, identify the applicable specification and requested assembly details for review. If the project requires a different equipment class, special environmental provisions or particular agency documentation, state that clearly. The project engineer and authority having jurisdiction must review the design and applicable requirements; we do not infer approval from a general product description.
Coordinate building and construction constraints
Commercial renovations often have tight electrical-room dimensions, existing raceway locations, restricted access routes and limited shutdown windows. Provide room plans, equipment clearances, door and corridor dimensions, conduit entry preferences and known delivery access constraints. Note whether the new lineup must align with existing equipment, accommodate a future extension, or avoid conflicts with plumbing, HVAC or structural elements. These conditions help shape a buildable arrangement before release.
For occupied buildings, the contractor and facility team should define temporary-power needs, outage sequencing, demolition limits and the point at which existing equipment can be disconnected. Share the planned construction milestones and the date equipment is needed on site, including any inspection or drawing-review steps that affect release. Exact scope, component availability and production timing are confirmed for each order; do not base a shutdown plan on an assumed lead time or an unverified delivery date.
Prepare a complete procurement package
A focused quote request helps engineers and purchasing teams compare the same scope. Include the latest one-line and specifications, load or feeder schedules, equipment location, requested arrangement, required devices and accessories, drawing-submittal expectations, quantity and delivery destination in Roswell. Identify alternates separately from mandatory requirements, and flag open engineering decisions. If a specification is still developing, state what is settled and what needs confirmation before the order can be finalized.
We build new equipment in the United States, using American-made components where specified and available, and can develop custom configurations for the documented application. Confirm component selection, assembly scope, submittal documents, availability and timing with the project team before procurement release. Georgia delivery is coordinated to the order and site requirements; provide receiving hours, unloading arrangements, site contact role and any restrictions on truck access so the contractor can plan the handoff.
Carry the handoff through installation planning
Before fabrication, align the approved drawings and equipment schedule with the final project documents. Verify circuit identifiers, device functions, accessories, enclosure requirements, cable or bus connections and interface details with the engineer and installing contractor. Resolve discrepancies between drawings and specifications before release, and establish who will review submittals and communicate revisions. This step reduces avoidable surprises when the assembly reaches the electrical room.
After delivery, qualified electrical personnel should handle installation, inspection, testing and energization under the approved project documents and applicable requirements. For a Roswell service upgrade or tenant-distribution project, start the quote process with the one-line diagram, service data, feeder schedule, room dimensions, phasing plan and target delivery date. Those inputs give us a practical basis to confirm a new switchboard or switchgear configuration for the actual site.