Coordinate the service entrance with tenant loads
Start with the building’s service concept, not a panel count. The engineer’s one-line diagram should show the utility interface, service disconnecting means, main and feeder arrangements, tenant metering approach, and how house loads are supplied. Those decisions establish what the switchgear must accommodate and where separate tenant distribution begins. If the service entrance and tenant equipment are procured in different packages, identify the electrical and physical boundaries before requesting a quotation.
For a multi-tenant property, clarify whether each suite receives a dedicated feeder, metered distribution section, or another arrangement defined by the project engineer and utility. Include expected tenant capacity, planned common-area loads, spare provisions, and any future expansion allowance. These details help distinguish actual required capacity from assumptions and reduce the risk of mismatched sections, feeder spaces, or metering provisions. Final design and acceptance remain subject to engineering and authority review.
Define the equipment around the documents
A useful quote package includes the latest one-line diagram, equipment schedules, applicable specifications, service characteristics, and available fault-current information. Identify the requested bus and main-device arrangement, feeder quantities and ratings, protective-device requirements, metering details, and any specified accessories. Where drawings conflict or leave an item open, flag it for resolution rather than treating an assumed configuration as approved.
Physical constraints matter as much as the electrical schedule. Share the equipment-room plan, access route, door and corridor clearances, working-space requirements, floor or housekeeping-pad details, and the intended lineup orientation. Confirm whether the assembly must align with adjacent gear or existing conduit and cable entry points. These inputs support a buildable configuration and help the project team plan installation; they do not replace field verification or the responsible engineer’s review.
Separate building scope from tenant fit-out scope
Commercial projects often phase tenant improvements after the main building electrical package is established. Decide which feeders, distribution sections, metering provisions, and spare spaces belong in the initial equipment order, and which remain future work. If tenants will be served in stages, the drawings should make the intended sequence and reserved capacity clear. Avoid relying on a general statement such as “future tenant space” without defining the electrical provisions required now.
Coordination also includes responsibility across the owner, electrical contractor, engineer, utility, and tenant contractors. Document who supplies metering equipment, who terminates tenant feeders, and which party approves changes to the service arrangement. If the utility’s requirements or the tenant mix are still developing, identify those open items and their decision dates. The manufacturer can quote against an agreed basis, but utility acceptance and code compliance must be established by the project’s qualified professionals and authorities.
Resolve ratings, standards, and scope carefully
Specify system voltage, phase, wire configuration, frequency, and the required short-circuit or withstand characteristics from the engineered design. The available fault current and protective-device coordination study can affect equipment selection and configuration. Share whether the project requires specific breaker types, selective coordination, ground-fault protection, or other functions, and identify the governing specification language. Do not infer a rating from an existing building label or a neighboring installation.
For low-voltage switchboard assemblies, UL 891 may be relevant when specified for the application; it is a switchboard standard, not a blanket listing for all switchgear. State the exact equipment type and applicable standard in the inquiry so the requested scope can be evaluated accurately. Any required certification, agency review, or project-specific acceptance must be confirmed for the particular assembly rather than assumed from a general product description.
Plan procurement and delivery to the site
A complete request for quotation should include the Newnan project location, equipment description, drawings and specifications, required submittal information, requested ship window, and the project’s approval sequence. Also identify whether the order depends on utility comments, tenant design decisions, or construction phasing. We manufacture and supply new equipment using American-made components where specified and available, and can build custom configurations. Exact scope, component availability, and schedule are confirmed for each order.
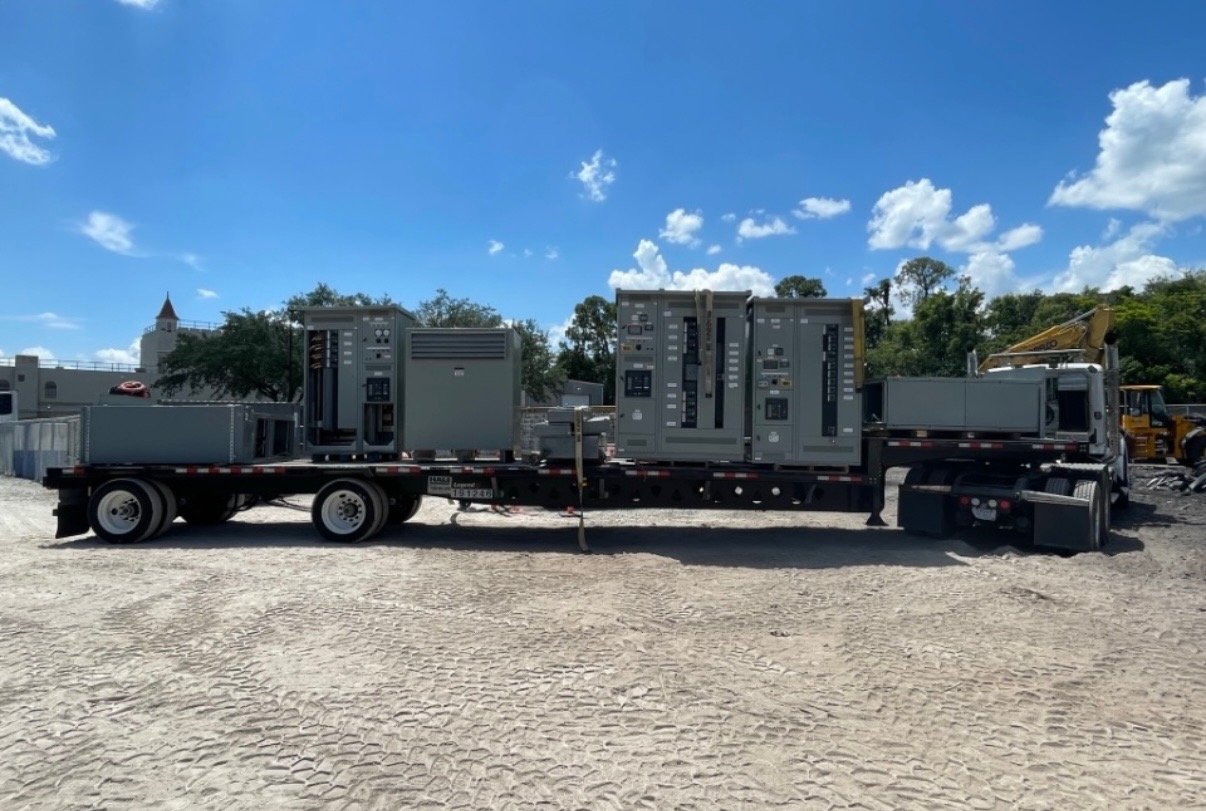
Georgia delivery planning should account for the receiving site’s access, unloading arrangements, storage conditions, and the date the electrical contractor can accept the equipment. Share site restrictions, delivery-hour limits, and any coordination required with a general contractor or property manager. Nationwide shipping can support projects in the Newnan area, but route, coverage, and delivery timing are verified for the order; do not base a construction sequence on an unconfirmed shipment date.
Carry the approved scope through handoff
Before release, compare the quotation and submittal package with the latest approved drawings: lineup arrangement, mains and feeders, ratings, metering provisions, accessories, dimensions, and connection points. Assign responsibility for reviewing revisions and record the approved drawing issue used for production. If tenant loads, service details, or room conditions change, route the change through the engineer and procurement team so its effect on equipment scope and schedule can be evaluated before authorization.
For a Newnan commercial project, send the current one-line diagram, equipment schedule, service and tenant distribution basis, fault-current data, room and delivery constraints, and target procurement milestones with your quote request. Mark unresolved utility or tenant decisions clearly. This gives the manufacturer a defined basis to confirm configuration, availability, project-specific service coverage, and delivery planning, while keeping final design approval and site acceptance with the responsible project professionals.