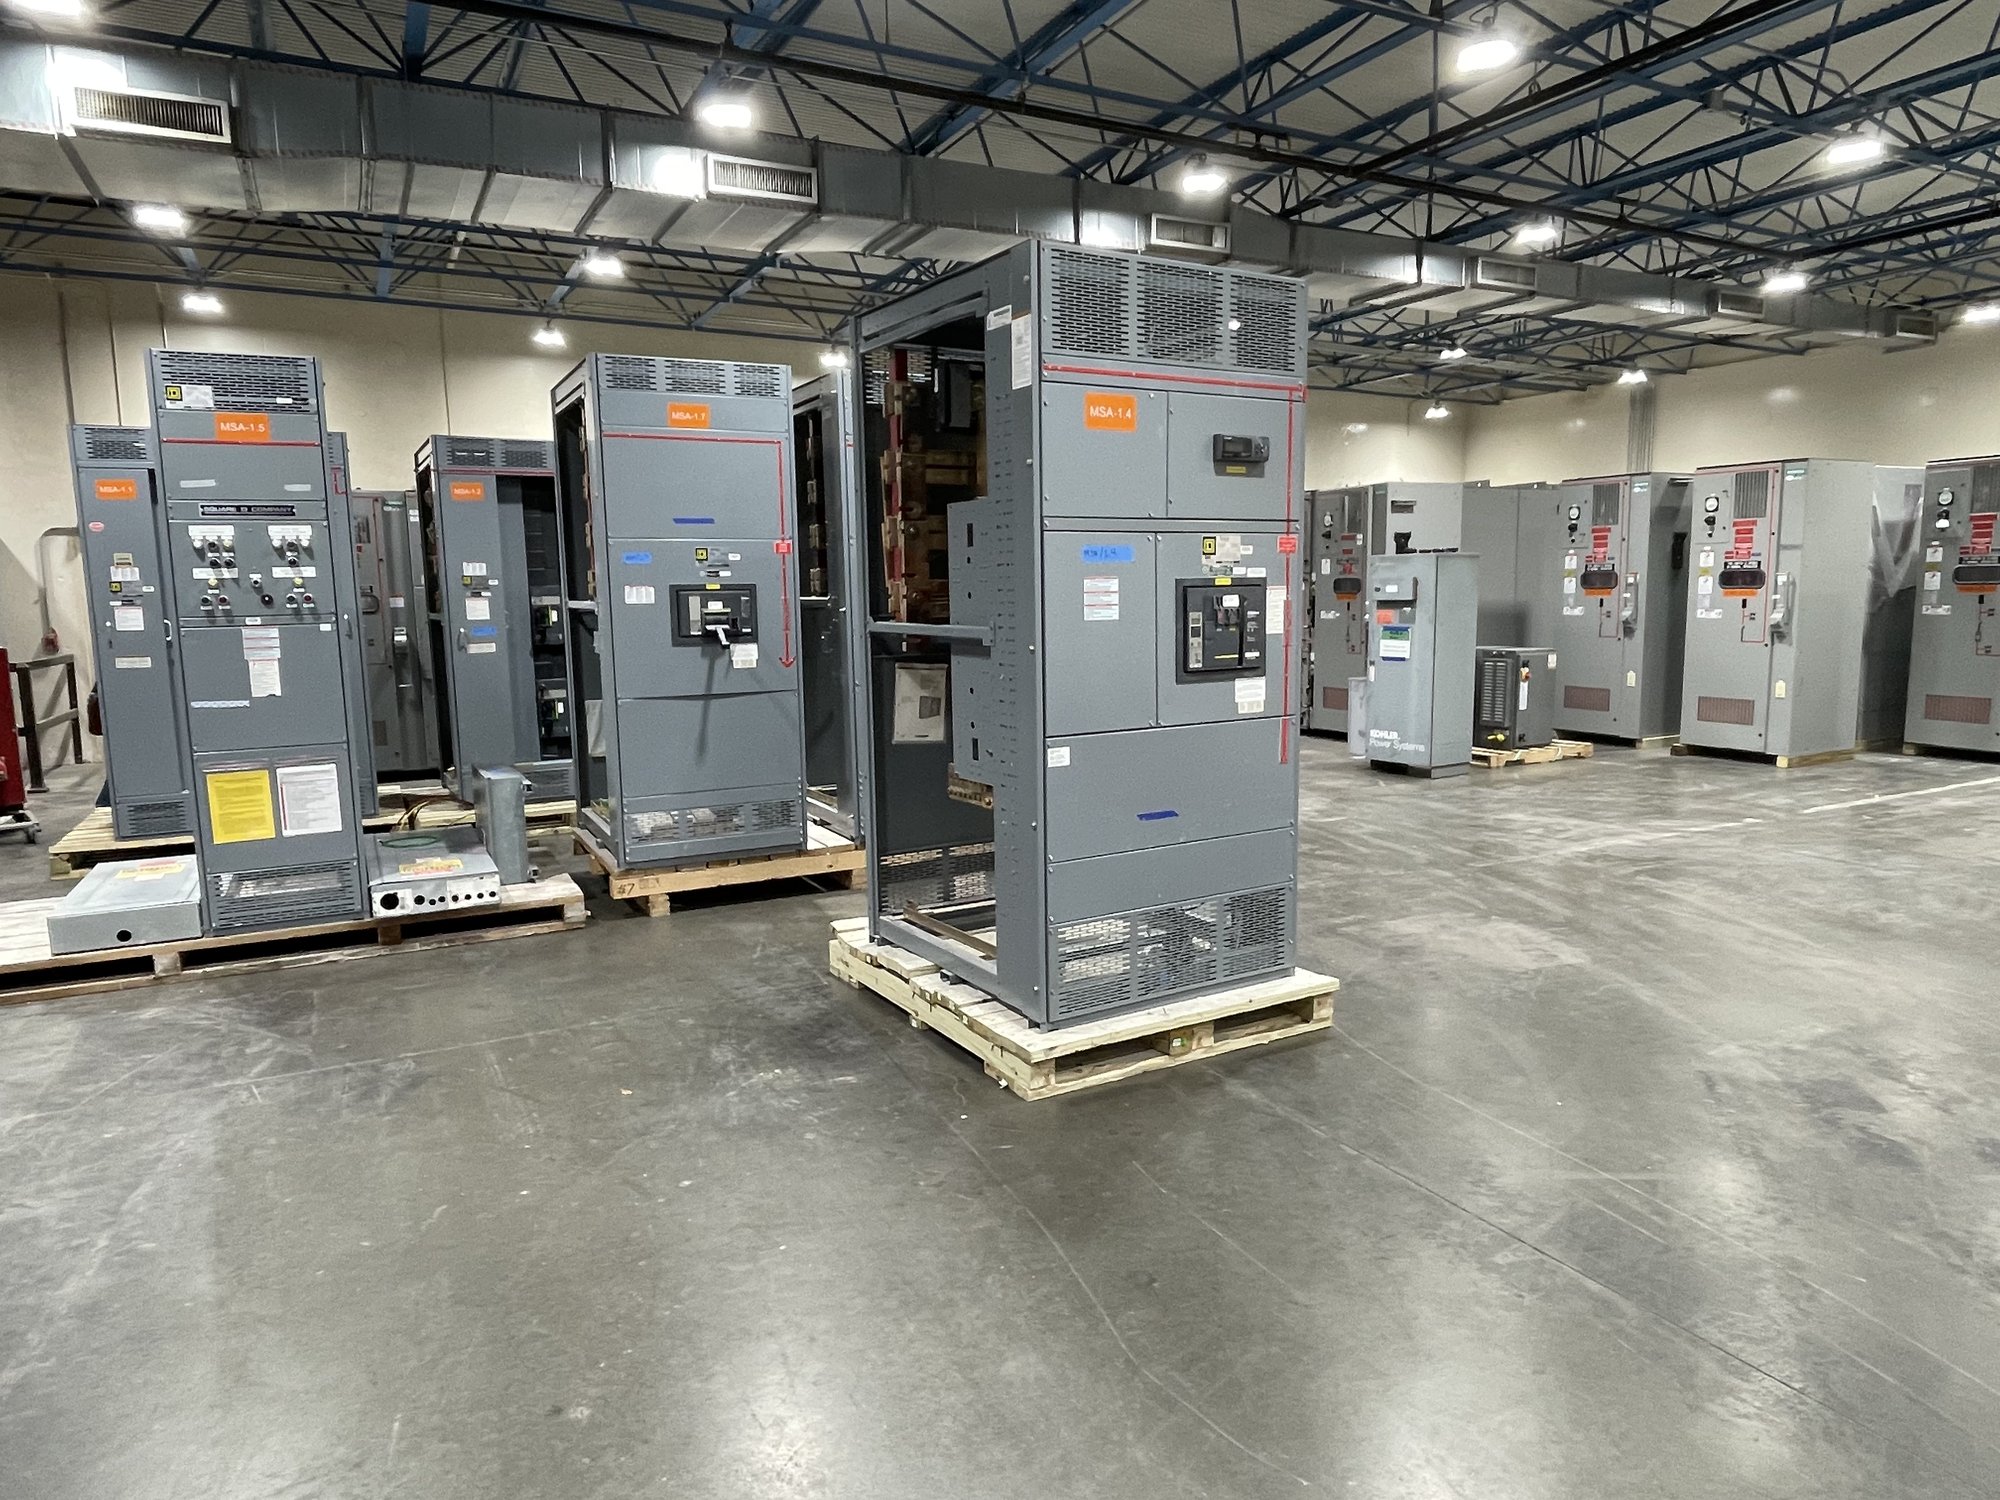
Start with the service entrance boundary
Clarify what the equipment must receive and distribute before comparing configurations. A project may call for a service entrance switchboard, distribution sections downstream of other equipment, or a coordinated arrangement serving both common building loads and tenant areas. The one-line diagram should show the utility interface, transformer or other source where applicable, main disconnecting means, feeders, and intended points of separation. Do not assume a particular arrangement until the engineer and serving utility establish the project requirements.
For a Columbus project, identify the site and delivery destination, but do not treat location alone as confirmation of service coverage or schedule. We verify project scope, equipment availability, and delivery timing individually. The design team should also confirm applicable utility requirements, adopted codes, and authority expectations; equipment selection and ratings require project-specific engineering review.
Translate tenant demand into a distribution plan
Tenant loads can be difficult to define early, especially when leases, fit-outs, or future occupancy remain unsettled. Separate known house loads from tenant loads and identify what is measured or controlled individually. Share present load estimates, anticipated tenant count, known large electrical loads, and any planned spare capacity. Explain whether tenant panels and feeders are part of this equipment package or supplied under another scope.
Ask the engineer to document the basis for demand calculations and any diversity assumptions rather than treating connected load as a final equipment requirement. Changes in tenant mix can affect feeder quantities, section space, metering provisions, and the planned service capacity. Avoid specifying unused capacity as an arbitrary percentage; agree on a documented allowance that fits the building plan and future expansion needs.
Resolve ratings and configuration early
A useful quote package includes the one-line diagram, system voltage and phase, source and grounding information, required ampere and short-circuit ratings, and the requested main and feeder device arrangement. Include enclosure and installation conditions, such as indoor or outdoor placement, available room dimensions, access route, and cable entry direction. These details affect section layout and whether the proposed assembly can be coordinated with the electrical room and connected equipment.
UL 891 applies to switchboard assemblies; it should not be presented as a blanket listing for medium- or high-voltage switchgear. State the required equipment type and standards in the project documents, and have the engineer verify that the selected assembly and ratings match the application. If specifications call for metering, surge protection, ground-fault functions, or other features, identify them explicitly and confirm their suitability and scope.
Coordinate tenant metering and ownership
Commercial ownership and operating arrangements influence how tenant distribution is organized. Establish whether the building owner, tenants, or utility require individual metering, and who provides meters, current transformers, communications, and billing interfaces. Confirm meter locations and access needs with the design team and utility, since those requirements can affect compartment arrangement, wiring, and the boundaries between utility, building, and tenant work.
Make responsibilities visible in the bid documents. Identify which party supplies feeder conductors, terminations, field wiring, protection settings, and any downstream tenant panels. Where future tenant connections are anticipated, show the intended spare feeder provisions and clarify whether breakers, provisions, or empty space are required. This avoids pricing assumptions that leave gaps between the switchboard package and electrical contractor’s installation scope.
Plan procurement around the construction sequence
Switchboard decisions often need to precede final tenant fit-out information. Ask the project team which inputs are fixed for release and which remain provisional, then document the consequences of each open item. Confirm drawing review steps, required submittal content, approval responsibility, and the date equipment must be available at the site. Exact production timing depends on the approved scope and current availability, so confirm it for the specific order rather than relying on a general estimate.
For Georgia delivery, provide the Columbus jobsite address, receiving contact, site access limits, unloading capability, and any restrictions on delivery hours or vehicle approach. Confirm whether equipment arrives in sections, how it will be moved to the electrical room, and who coordinates rigging and installation. We can review nationwide shipping for the project, but delivery arrangements and timing must be verified against the order and site conditions.
Prepare a complete request and handoff
For a quote, send the current one-line diagram and specifications together with service characteristics, load schedule, tenant and house-load breakdown, metering requirements, requested equipment boundaries, and installation conditions. Include the project milestone dates, submittal requirements, preferred shipping destination, and any known utility or authority comments. Flag unresolved design questions instead of filling gaps with assumed ratings or features.
Before release, align the approved drawings with the electrical contractor’s connection plan, site dimensions, and procurement schedule. Ask the project engineer to resolve open service and rating questions, then request confirmation of the equipment scope, availability, and Columbus delivery plan for that order. A coordinated package gives the contractor, owner, and procurement team a clear basis for the next project decision.