Start with the building and tenant scope
A tenant fit-out can change more than the number of branch circuits. Confirm which loads are served by the existing service equipment, which are tenant-specific, and whether the project includes new metering, distribution sections, feeder provisions or spare capacity. Share available one-lines and panel schedules, along with the building’s service characteristics and the planned tenant load information, so the proposed assembly can be evaluated against the actual scope.
For a multi-tenant property, clarify ownership and operating boundaries before specifying equipment. The landlord, tenant, electrical contractor and engineer may each control different parts of the distribution path. Identify who approves service interruptions, meter arrangements, access and final connections. These decisions help prevent a switchboard quote from assuming work that belongs to another package or leaving a required interface undefined.
Define the replacement or addition
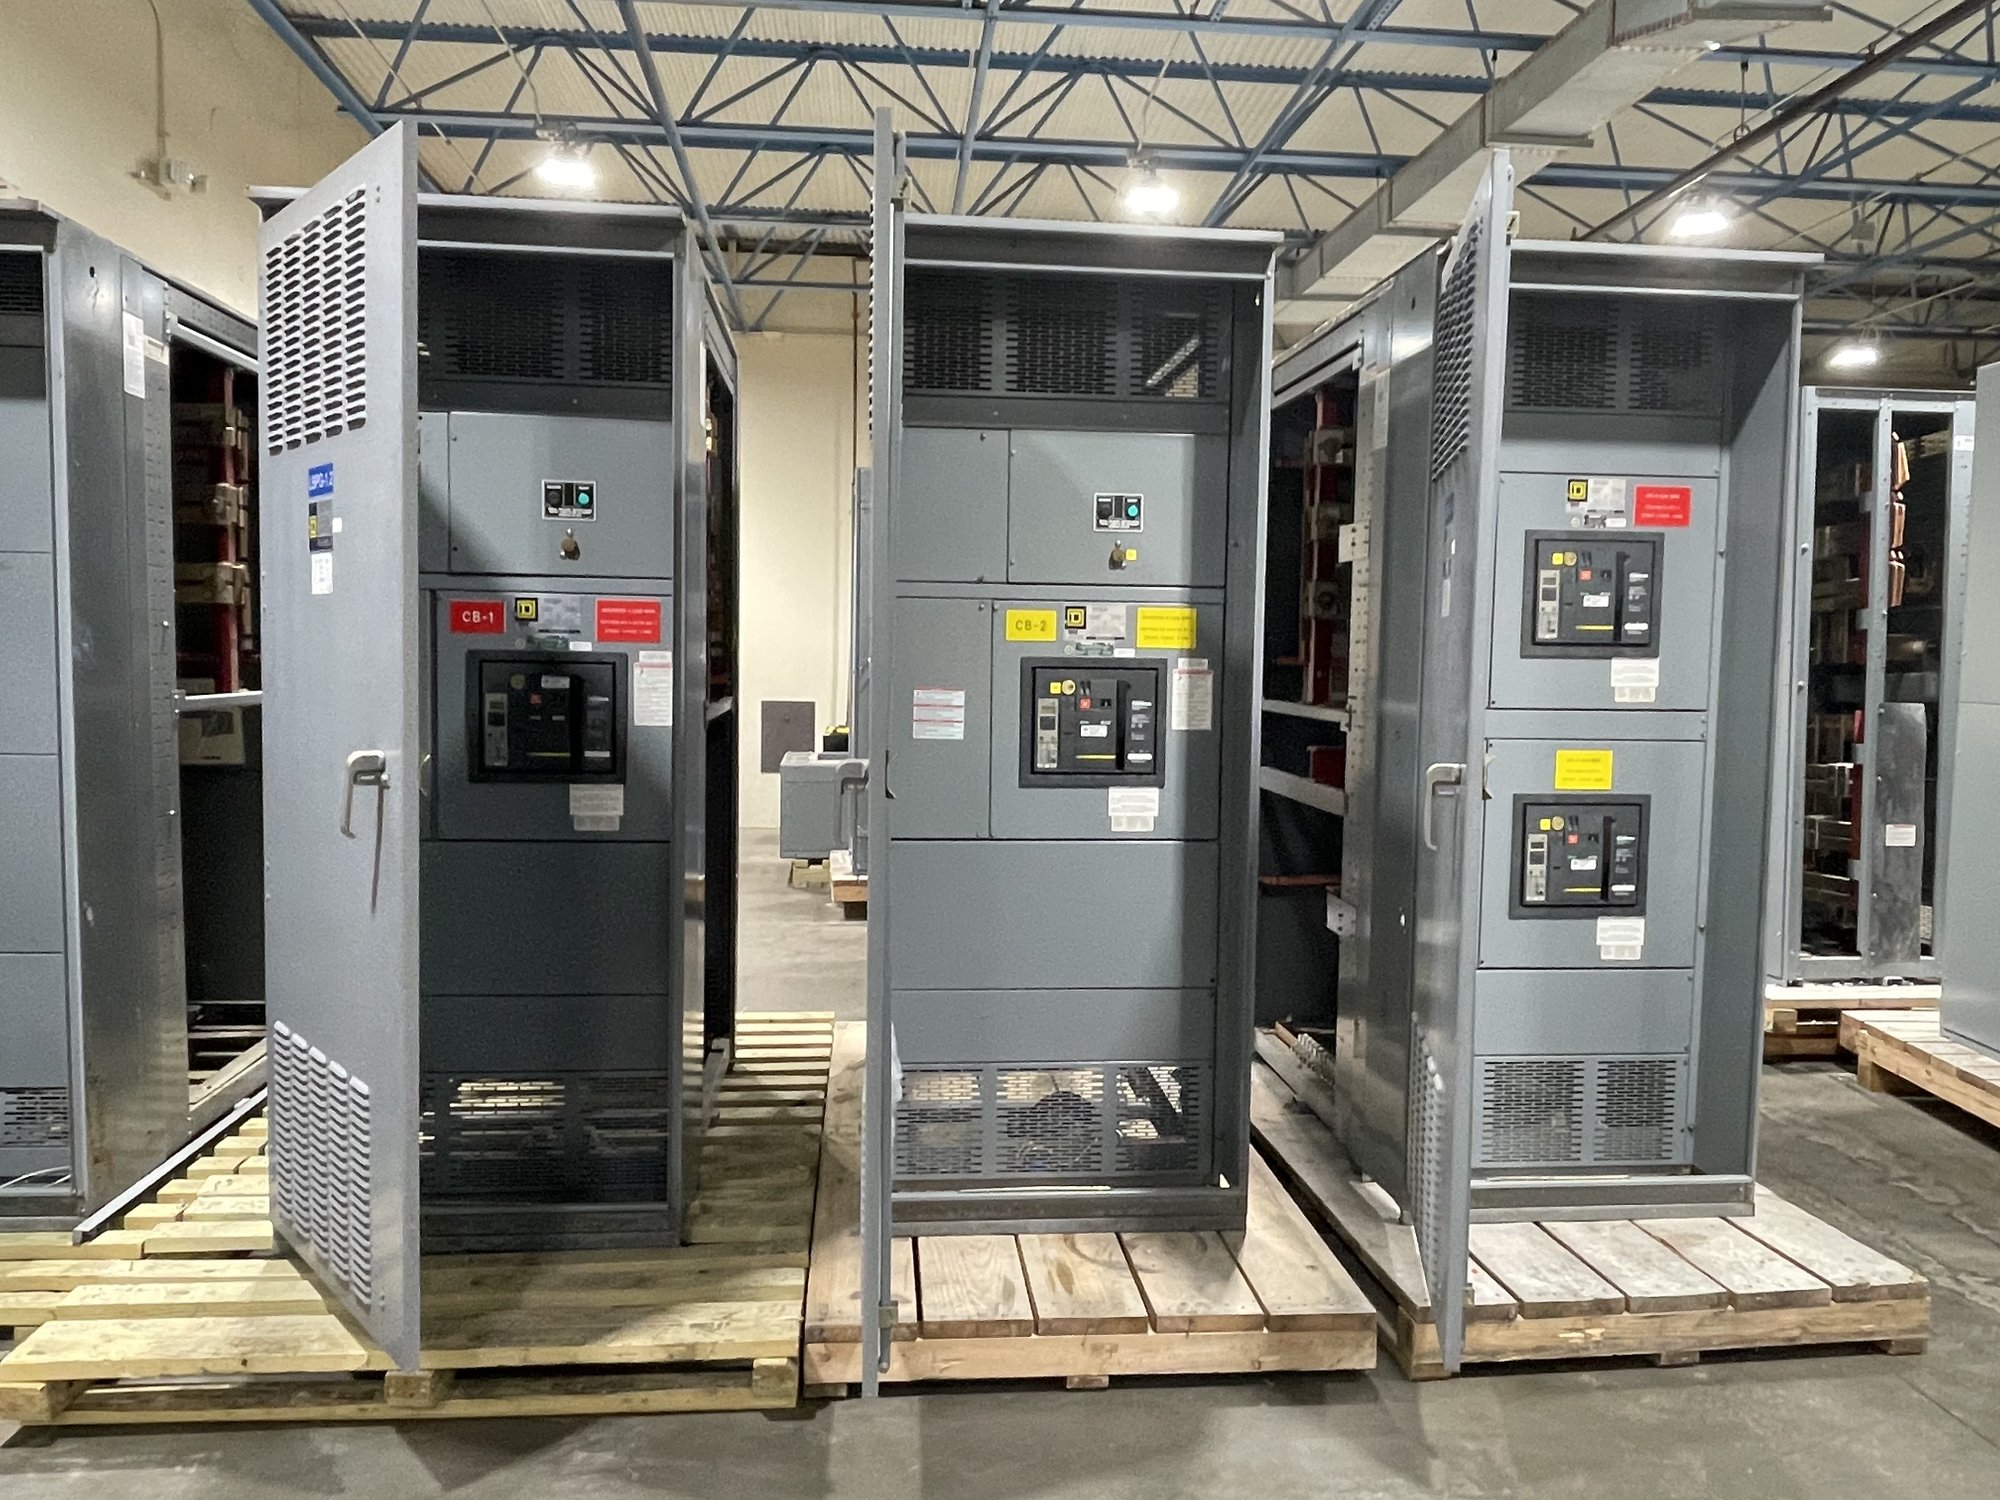
Retrofit work calls for a careful comparison between the existing equipment and the intended replacement. Record the equipment manufacturer and catalog data when available, enclosure dimensions, bus and conductor arrangements, breaker types, cable entry direction, termination space and room clearances. Photographs can help explain field conditions, but they do not replace verified dimensions or engineering documents. Note any known equipment damage, obsolete components or constraints that affect removal and installation.
Decide whether the project needs a complete replacement, an added distribution section or a new assembly serving a defined tenant area. The answer can depend on available wall and floor space, feeder routing, service capacity, shutdown windows and the condition of upstream equipment. Our scope is based on the information reviewed for the order; engineering and the authority having jurisdiction must evaluate the final design and its application.
Specify the assembly for its application
A useful request identifies the system voltage and phase, incoming configuration, required ampacity, available fault-current information, main and branch device requirements, neutral and ground arrangements, and the number and type of outgoing circuits. Include any metering, monitoring, surge protection or control needs only when they are part of the intended design. UL 891 applies to switchboard assemblies; it is not a blanket certification for medium- or high-voltage switchgear.
Do not select ratings from a desired future capacity alone. The project engineer should establish load calculations, coordination requirements, interrupting capability and other design criteria using the building’s actual system data. Provide the latest one-line, load schedule and applicable specifications, and identify assumptions that remain open. That gives procurement a clearer basis to compare the proposed configuration with the project documents before release.
Coordinate retrofit timing and access
In an occupied commercial building, the equipment date is only one part of the schedule. Work backward from the approved outage window and account for utility coordination, permits, demolition, temporary power decisions, inspection and commissioning responsibilities. Ask which existing loads must remain available, who authorizes a shutdown, and whether work can be divided into phases. These answers shape the required equipment arrangement and help the contractor plan the transition.
Confirm the room route from receiving point to electrical room, including doors, corridors, lifts, staging limits and any restrictions on delivery hours. The equipment configuration and shipping arrangement need to fit the actual access path. We ship nationwide, including projects in Georgia, while delivery details and timing are confirmed individually. Do not assume that a quoted ship date alone establishes the building’s installation or energization date.
Prepare a quote with useful project details
For a quote, share the project location in Athens, building and tenant scope, target procurement and installation dates, and the latest electrical drawings and specifications. Include service voltage, phase, main device requirements, feeder and branch quantities, metering needs, available fault-current data, enclosure conditions, and any known dimensions or access limits. State whether the request is for a replacement or a new tenant distribution point, and identify information still awaiting engineering approval.
Also identify the parties responsible for design, field verification, installation, utility coordination and final approval. If the schedule depends on an outage or phased tenant turnover, describe the decision dates and constraints rather than relying on a general completion target. We review the requested scope, component availability and delivery plan for each order; any gaps or exceptions should be resolved with the project team before equipment details are finalized.
Carry the scope through handoff
Before the order is released, compare the proposed equipment schedule and drawings with the project’s approved one-line and specifications. Resolve circuit counts, device functions, dimensions, cable entry, labeling, metering and interface responsibilities. Record approved deviations and confirm who will provide field measurements or final connection details. A documented review reduces the chance that procurement, installation and building operations are working from different assumptions.
For an Athens commercial retrofit or tenant build-out, the next practical step is to assemble the current drawings, load information, equipment-room measurements and outage constraints, then request a configuration review against that defined scope. The electrical engineer and responsible authorities retain design and approval decisions; the installation and energization plan belongs with qualified project professionals. Confirm order scope, availability and delivery timing before committing the building schedule.