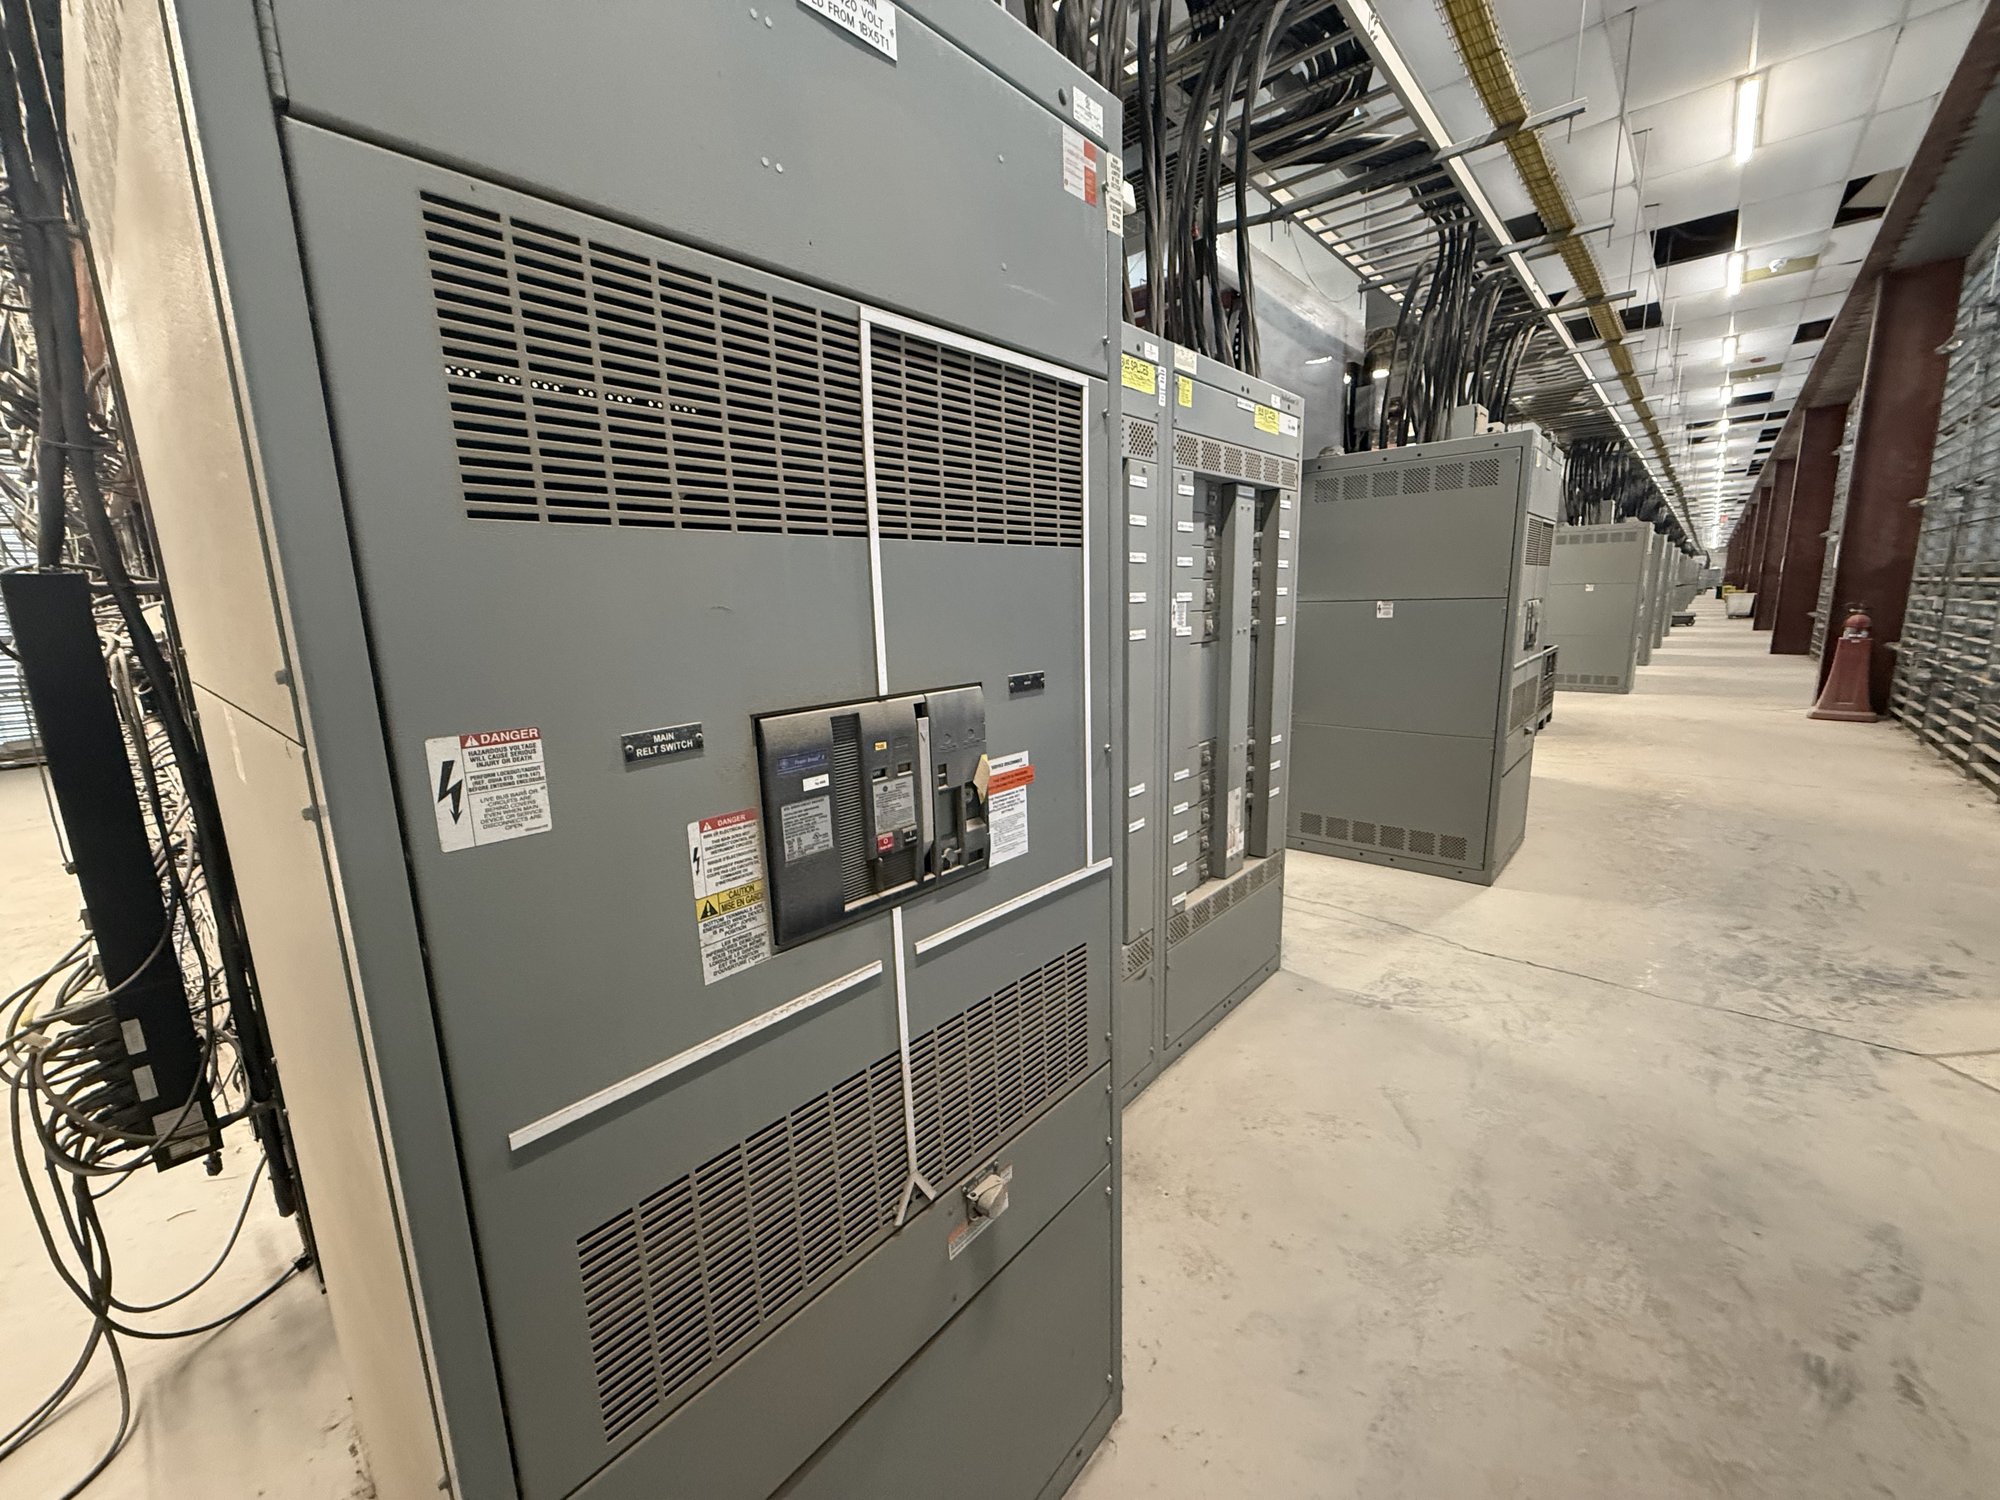
Treat the exhaust route as part of the equipment
When an arc-resistant design directs gases away from designated work areas, its plenum and exhaust path must follow the specific equipment arrangement and test documentation. A seemingly minor change—altering a transition, adding an elbow, narrowing a duct or changing a discharge opening—can depart from the tested design. Do not assume a generic sheet-metal duct or field-fabricated hood preserves the intended performance.
During specification, identify the proposed lineup, the applicable arc-resistant construction and the manufacturer’s required exhaust arrangement. Request the configuration drawings and installation instructions that define the plenum interface, allowable route and discharge conditions. The project engineer should evaluate how those requirements apply to the actual room and installation; the equipment designation alone does not resolve site design.
Map the full route, not just the outlet
Trace the path from the equipment connection to its final discharge point. Record turns, changes in cross-section, horizontal and vertical runs, penetrations, supports and any transitions between materials. Compare the route with the equipment documentation rather than relying on a general duct layout. Confirm which components are included with the switchgear and which must be designed, supplied or installed by others.
Check what lies along and around the route: structural framing, cable trays, piping, lighting, fire protection, ventilation equipment and access doors can all compete for space. Note room dimensions, ceiling height, wall construction and the proposed discharge location. If a path crosses a rated wall or roof, coordinate the penetration and closure details with the responsible design professionals and applicable authority; do not alter the equipment path to resolve a conflict without review.
Resolve site constraints before release
The best route on a one-line or preliminary floor plan may not fit the built space. Verify dimensions and obstructions against current architectural and structural information, including overhead conditions and access needed to set the lineup. Consider whether the planned route can be assembled in the available sequence and whether lifting, rigging or future maintenance access is obstructed. A route that depends on an unverified opening or clearance is a procurement risk.
If the required path conflicts with a beam, wall, adjacent equipment or building system, document the conflict and obtain engineering direction before finalizing the order. Possible project responses may involve revising the room layout, relocating the equipment or evaluating a different tested equipment configuration. Do not shorten, reroute or terminate the path based on convenience alone. Any proposed change needs confirmation against the applicable design documentation and site requirements.
Ask precise questions during specification
For a manufacturer quote, provide the intended equipment arrangement, available room and ceiling dimensions, a plan or elevation showing the proposed route, and the planned discharge location. Identify the number and direction of transitions, known obstructions, wall or roof penetrations, and who is responsible for ductwork beyond the equipment interface. Share project-stage drawings and flag dimensions that remain provisional.
Ask which plenum and exhaust components are part of the quoted assembly, what interface dimensions and clearances the drawings require, and which site conditions could affect the proposed configuration. Confirm what submittals will be provided for coordination and when final dimensions must be established. Exact scope, availability and production timing are confirmed for each order; a preliminary layout should not be treated as final approval of the route.
Coordinate procurement and Georgia delivery
Exhaust-path decisions affect more than the equipment footprint. They can determine room coordination, building penetrations, contractor scope, material takeoffs and the sequence for setting and connecting the lineup. In Georgia projects, include the route and discharge interface in design reviews before construction documents and procurement packages are frozen. Early coordination can expose conflicts while the project team still has options to evaluate.
For delivery planning, confirm the shipment destination, receiving access, unloading arrangements, storage conditions and the order in which equipment sections will enter the building. Nationwide shipping can support projects in Georgia, but the project team should coordinate shipment timing and site readiness for the specific order. Keep the approved equipment configuration and current coordination drawings available to the installing contractor and other trades.
Close the handoff with controlled documents
Before release for manufacture, align the equipment drawings, room plans and exhaust-path details. Identify the current revision, unresolved dimensions, responsible reviewers and any assumptions about work by others. At installation, the contractor should use the manufacturer’s instructions and approved project documents; discrepancies between the delivered interface and the site route should be escalated for review rather than corrected through an unapproved field modification.
Start by marking the proposed route from the equipment to discharge on a current plan, then list every turn, penetration, obstruction and unresolved responsibility. Send that package with the intended lineup and site dimensions when requesting a quote. Resolving those details together gives the project team a concrete basis to confirm scope and coordinate a path consistent with the equipment’s tested design.